
Steel Pipe Sizes Explained: NPS, DN, and Schedule for First-Time Buyers
A steel pipe described as “2-inch” does not usually measure 2 inches across its outside diameter. In the ASME pipe sizing system, NPS 2 pipe has a specified outside diameter of 2.375 inches, or 60.3 mm. Its wall thickness depends on the Schedule, and its inside diameter changes accordingly. That distinction affects whether the pipe fits a connection, provides enough flow area, or leaves sufficient material for machining.
For a first purchase, read the size designation as a combination: NPS or DN identifies the nominal size, while Schedule identifies a wall thickness within a particular dimensional standard. Neither designation alone establishes material grade, pressure suitability, or dimensional tolerances. A usable inquiry connects these details to the intended application.
How NPS and DN relate to the dimensions you receive
NPS stands for Nominal Pipe Size. Although it uses inch-based designations, the number is a size identifier rather than a measurement you can always verify directly with a ruler. For NPS 1/8 through NPS 12, the specified outside diameter differs from the nominal number. From NPS 14 upward, the NPS number matches the specified outside diameter in inches.
DN is the nominal size designation used in many metric specifications. It is followed by a number without a unit: DN 50, for example. That number should not be read as a guaranteed 50 mm outside or inside diameter.
Common nominal correspondences include NPS 1 with DN 25, NPS 2 with DN 50, and NPS 4 with DN 100. These are corresponding size designations, not arithmetic conversions. Multiplying an NPS number by 25.4 does not produce its DN designation or, for smaller pipe sizes, its actual outside diameter.
For a pipe specified to ASME B36.10M dimensions, several examples make the relationship clearer:
- NPS 1 / DN 25: specified outside diameter of 33.4 mm.
- NPS 2 / DN 50: specified outside diameter of 60.3 mm.
- NPS 4 / DN 100: specified outside diameter of 114.3 mm.
- NPS 6 / DN 150: specified outside diameter of 168.3 mm.
These dimensions belong to a defined sizing system. A quotation that says only “DN 50 steel pipe” still leaves room for ambiguity if the dimensional standard is missing. Metric pipe series and application-specific specifications can use different outside diameters, even where nominal descriptions appear similar.
For procurement, the useful question is therefore: “What specified outside diameter does this designation mean under the standard being offered?” Put that dimension in the inquiry when fit matters, especially when matching an existing installation, an imported component, or a drawing prepared under another standards system.
What Schedule changes—and what it leaves unchanged
A Schedule number selects a specified wall thickness for a given nominal pipe size under the relevant dimensional standard. Within the same size and dimensional series, increasing the wall thickness generally reduces the inside diameter while the specified outside diameter stays constant.
Consider NPS 2 carbon steel pipe using ASME B36.10M dimensions:
- Schedule 40: outside diameter 60.3 mm; specified wall thickness 3.91 mm; calculated inside diameter approximately 52.48 mm.
- Schedule 80: outside diameter 60.3 mm; specified wall thickness 5.54 mm; calculated inside diameter approximately 49.22 mm.
The inside diameter is calculated as outside diameter minus twice the wall thickness. These calculated values describe nominal geometry; actual delivered dimensions remain subject to the applicable tolerances.
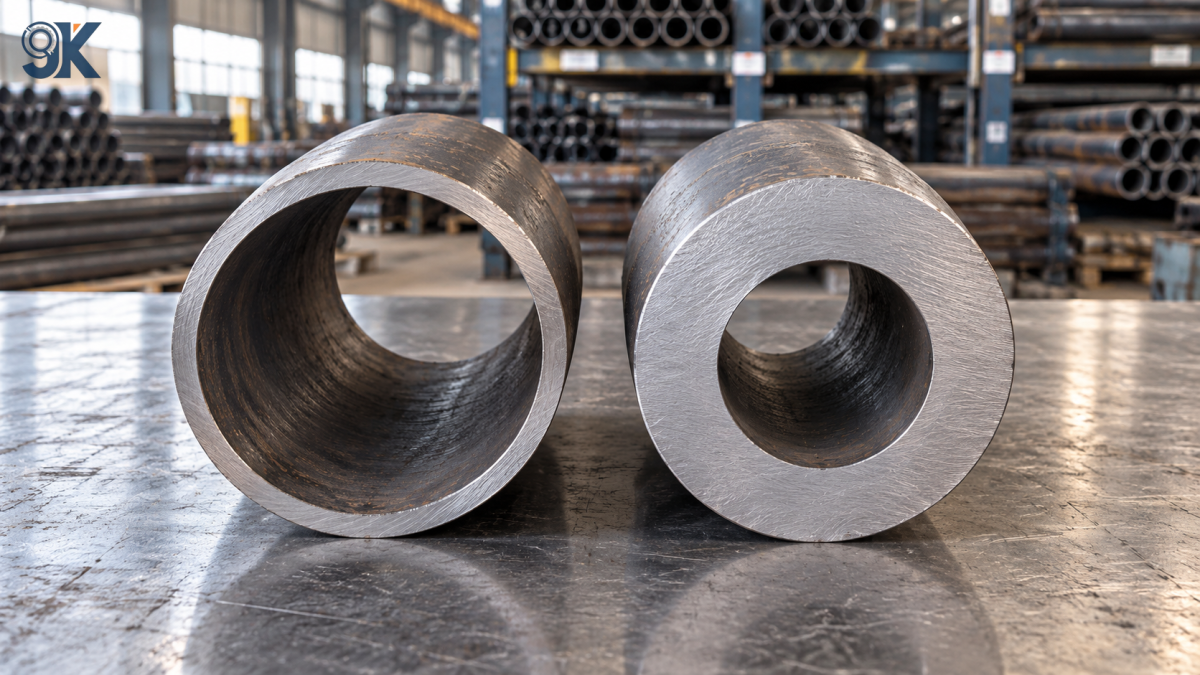
Both pipes have the same specified outside diameter, but their bores differ. That difference can affect flow velocity, pressure loss, internal clearance, and the transition into adjoining components. For a machinery manufacturer, it may also determine whether a bar, shaft, or tool can pass through the bore before further processing.
The same Schedule does not mean the same wall thickness across different pipe sizes. For example, Schedule 40 wall thickness is 3.91 mm at NPS 2 and 6.02 mm at NPS 4 under ASME B36.10M. “Schedule 40” cannot be converted into one universal millimetre thickness.
Thickness names also need careful handling. STD, XS, and XXS are established wall designations, but they are not universal substitutes for Schedule 40, 80, and 160. Some dimensions coincide over particular size ranges; others do not. Compare the stated thickness at the actual NPS before accepting a substitution.
Schedule is not a pressure rating
Schedule 40 does not mean 40 bar or 40 psi. Schedule 80 does not independently establish an allowable working pressure. Pressure suitability depends on the material specification and grade, design temperature, wall thickness, applicable allowances, manufacturing details, and governing design code.
A thicker wall can contribute to pressure capacity, but selecting it requires more than choosing a larger Schedule number. Corrosion allowance, threading, machining, or other material removal may reduce the thickness available in service. The applicable design calculation must account for these conditions.
Keep pipe Schedule separate from the pressure class of flanges and other components. A flange class designation does not directly select the pipe wall. The complete assembly needs compatible dimensions and suitable pressure-temperature ratings for its service.
Stainless steel designations need their own check
Stainless steel pipe may be specified using ASME B36.19M and Schedule designations carrying an “S,” such as 10S, 40S, or 80S. Some dimensions coincide with those in ASME B36.10M, but that agreement should not be assumed across every size and wall designation.
When comparing carbon steel and stainless steel quotations, retain the dimensional standard and Schedule suffix exactly as specified. If an offer proposes an alternative, compare the numerical outside diameter and wall thickness before considering it dimensionally equivalent.
Choose the dimensions around the application
The first decision is whether the pipe must match a standard piping connection or satisfy a particular finished dimension. Those needs lead to different purchasing priorities.
For process piping, the nominal size establishes the connection family, while the wall thickness must satisfy the engineering requirements. For machinery parts, the drawing may instead require a minimum finished bore, a machined outside diameter, or a defined amount of machining stock. A familiar NPS designation can be a useful starting point, but it may not adequately describe the required blank.
When the pipe connects to fittings or equipment
Start with the mating component’s dimensional standard and connection type. Pipe with the correct outside diameter may still require a particular end preparation, thread form, or wall thickness at a welded joint. Matching nominal labels alone does not establish a complete connection specification.
At a butt-welded joint, differing wall thicknesses can create an internal step and may require a transition detail under the applicable fabrication requirements. With threaded connections, the thread standard and the remaining wall after threading both matter. For grooved systems, check the coupling manufacturer’s requirements for pipe dimensions, wall thickness, and groove preparation.
This is why “same NPS” is only one part of compatibility. The purchasing description should identify the end condition and any drawing-controlled interface before material is cut or processed.
When the pipe becomes a machined component
Work backward from the finished drawing. Establish the minimum material needed outside and inside the finished part, then assess whether the proposed pipe dimensions and tolerances provide enough stock. A calculated nominal bore does not guarantee the minimum bore along the entire supplied length.
Wall variation, ovality, straightness, and surface condition can affect machining yield. Where these characteristics control production, specify acceptance requirements explicitly. A general pipe specification may permit variation that is acceptable for piping but inconvenient for a precision component.
Also distinguish pipe from tubing. Tubing is often ordered directly by outside diameter and wall thickness, while pipe commonly uses NPS and Schedule. If a drawing states “60 mm OD × 4 mm wall,” replacing that with NPS 2 Schedule 40 changes both specified dimensions. Whether the substitution works depends on the drawing tolerances and processing allowance.
Turn the size into a quotation that can be compared
A description such as “2-inch seamless pipe, heavy wall” leaves several commercial and technical decisions unresolved. Different suppliers could respond with different grades, thicknesses, lengths, or end conditions while appearing to quote the same item.
A clearer inquiry separates the information into a few concrete requirements:
- Material: product specification, grade, and any required delivery condition.
- Dimensions: dimensional standard, NPS or DN, Schedule, and specified outside diameter and wall thickness.
- Manufacture: seamless or welded construction where required by the application or specification.
- Supply condition: lengths, quantities, end preparation, surface treatment, and any cutting or machining requirements.
- Acceptance: inspection documents, traceability, and additional dimensional checks required by the purchase specification.
For example, the dimensional portion could read: “NPS 2 (DN 50), ASME B36.10M, Schedule 40, specified OD 60.3 mm, specified wall thickness 3.91 mm.” The material specification and grade still need to be added separately. A dimensional standard defines geometry; it does not establish the pipe’s material properties.
For a pressure application, the selected grade and thickness should come from the project’s engineering requirements. For a machined part, attach the relevant drawing and identify the dimensions that must be guaranteed on the supplied blank. Asking the supplier to choose a Schedule from operating pressure alone leaves too many design conditions unstated.
When offers arrive, compare numerical dimensions before comparing price per tonne. A thicker wall changes mass per metre, so equal tonnage may deliver different total lengths. Length tolerances and cutting allowances can also affect how many usable pieces an order produces. Where the requirement is a fixed number of components, compare the cost of obtaining those usable pieces.
Finally, preserve the agreed dimensional description on the purchase order and receiving inspection documents. Check markings and certificates against the ordered specification, then measure outside diameter, wall thickness, and length using the agreed inspection method. For an order intended for machining, include the additional acceptance checks that determine usable stock.
A buyer should be able to read the finished order line and answer three practical questions: what outside diameter will arrive, what wall thickness is specified, and what standard controls the permitted variation. Once those are explicit, NPS, DN, and Schedule become useful purchasing shorthand rather than a source of avoidable uncertainty.
Latest News
- How do iron ore prices affect steel pipe price trends?
- How do tariffs affect square tube export markets?
- How steel pipe price trends affect inventory valuation
- Steel pipe price forecast for 2026 amid changing raw material costs
- Square Tube Export News: What Buyers Should Watch in Freight and Supply
- What new trade investigations mean for steel pipe exports
Send Us A Message

