
Steel Pipe Export Inspection: Matching Mill Certificates to Heat Numbers
A mill certificate supports acceptance only when its results can be traced to the steel pipes being shipped. For steel pipe export inspection, the essential check is a continuous link between the physical material, its heat or other permitted identification, the packing records, and the applicable inspection certificate. Matching a heat number is necessary where heat traceability is specified, but it does not by itself establish compliance.
The certificate must also cover the correct product, manufacturing route, dimensions, delivery condition, and required tests. A document can be authentic yet belong to a different shipment or test unit. Where that connection cannot be demonstrated, the affected material should remain on hold until the discrepancy is resolved through controlled records—not assumptions or replacement labels.
Establish the acceptance requirements before comparing numbers
The purchase order, material specification, approved amendments, and applicable regulatory requirements establish the acceptance basis. These should identify the product standard and edition, grade, dimensions, manufacturing process, delivery condition, inspection-document type, and supplementary testing requirements. Without that baseline, a certificate review can confirm internal consistency while overlooking a contractual nonconformity.
Different pipe standards impose different requirements. ASTM A106/A106M covers seamless carbon steel pipe for high-temperature service; ASTM A53/A53M covers specified seamless and welded steel pipe products; API Specification 5L addresses line pipe. Their grade designations, manufacturing requirements, testing provisions, and marking rules are not interchangeable. Acceptance must follow the ordered specification rather than a supplier’s statement that another grade is “equivalent.”
EN 10204 classifies inspection documents; it is not a pipe product standard. Under that standard, a type 3.1 inspection certificate includes a declaration of compliance with the order and results from specific inspection, validated by the manufacturer’s authorized inspection representative independent of the manufacturing department. Type 3.2 adds validation by the purchaser’s authorized inspection representative or an inspector designated by official regulations, alongside the manufacturer’s representative.
A third-party pre-shipment inspection report does not automatically turn a type 3.1 certificate into type 3.2. Nor is type 3.2 universally required for exports. The required document type depends on the order and applicable requirements; customs clearance alone does not establish technical acceptance.
Distinguish heat identity from test coverage
A heat number identifies material associated with a steelmaking heat. It is not automatically a finished-pipe serial number, bundle number, or test-lot number. One heat can supply several dimensions, production runs, or heat-treatment batches. Consequently, pipes sharing a heat number do not necessarily share all the mechanical-test results needed for acceptance.
Chemical analysis may be reported by heat, while tensile, impact, flattening, or other tests may relate to a defined lot or test unit under the product specification. Heat-treatment condition can also affect how material is grouped for testing. The certificate must therefore connect the shipped pipes to both the steel identity and the applicable finished-product test population.
For welded pipe, traceability may involve the source plate or coil, its heat identity, and the pipe manufacturer’s production records. The finished-pipe manufacturer need not be the steelmaking mill. A source-material certificate can support the chain, but cannot replace required finished-pipe inspection results.
Build the match from the physical pipes outward
Document review should not begin and end with comparing a packing list against a certificate. Both can repeat the same transcription error. Inspect the actual shipment and record the markings visible on representative material under the agreed inspection plan, expanding the check wherever discrepancies appear.
Capture the manufacturer identification, specification and grade, heat or traceability identifier, dimensions, and other markings required by the governing specification and order. Check whether identification is applied to individual pipes or bundles, and whether that arrangement is permitted. Small-diameter products and other specified circumstances can have different marking provisions; individual heat stamping should not be assumed mandatory for every pipe product.
Compare the physical identifier character by character with the packing record and certificate. Distinguish similar characters such as “0” and “O,” preserve leading zeros, and investigate differences in prefixes or suffixes. A supplier explanation that two formats mean the same thing needs a documented basis from the responsible manufacturer, not an informal annotation.
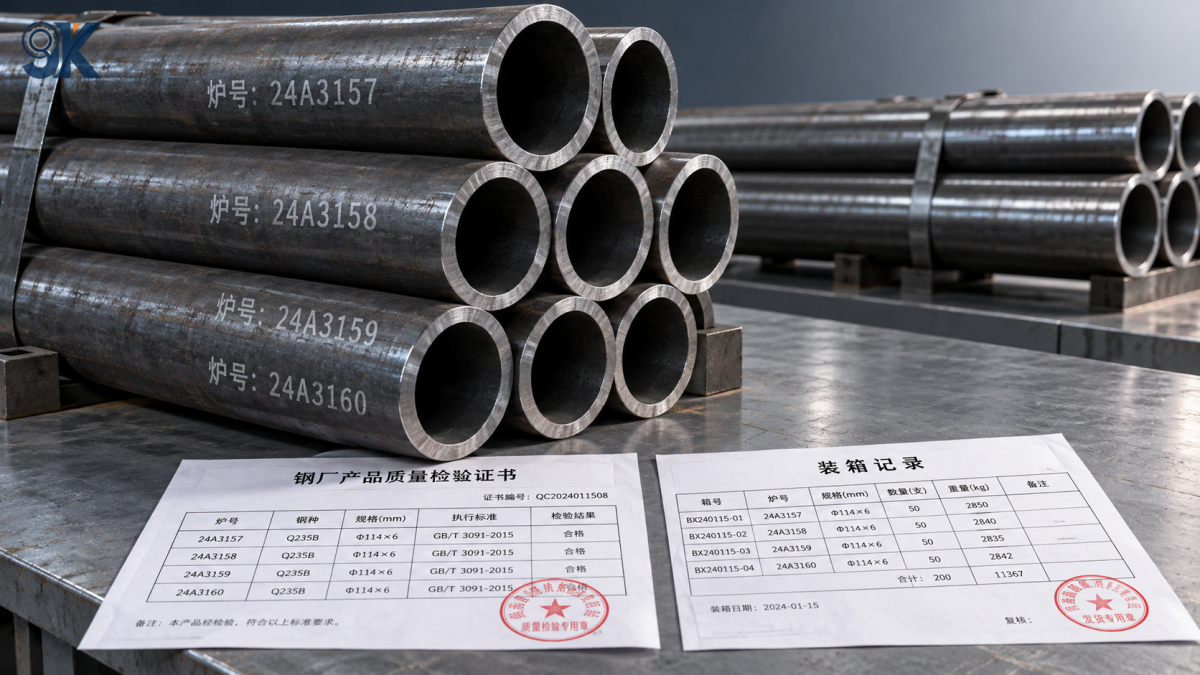
A shipment traceability register makes this comparison manageable. Each line should connect an identifiable pipe group to its heat, applicable test lot, size, grade, delivery condition, certificate number, certificate revision, and packing location. Where bundles contain more than one heat, each heat and its quantity must remain distinguishable. A single bundle entry should not conceal mixed material.
Reconcile quantities at the same time. A certificate may cover a production quantity larger than the export shipment, which is not inherently a problem. The necessary evidence is that the exported quantity is an identified subset of the certified material. Compare piece counts and lengths, and check whether weights are actual or theoretical before treating a weight difference as evidence of substitution.
Read the results against the ordered requirements
Once identity is established, review whether the certificate actually demonstrates conformity. Confirm that the grade, product form, manufacturing route, and delivery condition agree with the order. If multiple standards or grades appear, verify compliance with every claimed designation relevant to acceptance; dual certification is not justified merely because chemical ranges overlap.
For chemical composition, identify whether the reported values are heat analysis or product analysis. Applicable limits and permitted product-analysis variations can differ. Where carbon equivalent is specified, check the required formula and inputs rather than accepting an unexplained reported value. Different formulas are not interchangeable.
For mechanical properties, check the applicable strength limits, elongation basis, specimen orientation, and dimensional conditions. Impact results require particular care: test temperature, specimen size, orientation, and acceptance criteria must correspond to the order and governing specification. A reported impact-energy figure without these conditions may not demonstrate the required performance.
Hydrostatic and nondestructive testing records must also be assessed against the applicable requirements. Whether a method is mandatory, substitutable, or supplementary depends on the specification and order. A general “NDT passed” statement should not be accepted as evidence of a particular examination scope unless the certificate or linked report establishes the method, coverage, and acceptance basis.
Not every inspection detail must appear on the face of one certificate. Supporting reports may form part of the documentation package. However, their report numbers and material identifiers must preserve a clear connection to the pipes, and the package must provide the evidence required for release.
Check authenticity without confusing it with traceability
An authentic certificate can be attached to the wrong pipes; accurately marked pipes can also be accompanied by an altered certificate. These are separate risks and require separate checks. Manufacturer identity, certificate numbering, issue date, page continuity, validation, and revision status should be internally consistent.
Investigate unexplained font changes, overwritten identifiers, missing pages, conflicting results, or a stockholder’s document presented as though it were the manufacturer’s original certificate. A distributor’s packing statement can establish a commercial link, but should not silently replace the manufacturer’s inspection evidence.
Where authenticity is uncertain, confirm the document through an independently established manufacturer contact or official verification system, if available. A QR code is only useful if it leads to a trustworthy source and the retrieved record matches the shipment. Recognizable branding or a scanned stamp is not sufficient verification.
Cutting, coating, and repacking are critical traceability points
Traceability can be intact at mill dispatch and lost before export. Cutting creates additional pieces; blasting and coating can remove or conceal markings; repacking can separate pipes from their original bundle tags. Inspection must consider these operations rather than treating the mill’s initial identification as permanently effective.
Before an operation removes identification, the responsible organization needs an approved method for retaining or transferring it. This can involve a cutting record, piece mapping, controlled marking transfer, or another method accepted under the specification and quality plan. The record should show how the original identity remains connected to the resulting pieces.
For example, if one identified pipe is cut into several export lengths, a bundle label showing the original heat number is insufficient unless controlled records establish which pieces came from that pipe. This is a traceability question, not simply a labeling defect.
Transferred markings must use an authorized method compatible with the material and applicable requirements. Hard stamping is not automatically suitable for every wall thickness or service. Reapplying a heat number without evidence of identity creates an unsupported claim rather than restoring traceability.
Resolve discrepancies according to what is actually missing
A clerical mismatch and a loss of material identity require different dispositions. If the physical markings and manufacturer’s certificate agree but the packing list contains a typographical error, a controlled packing-list correction may resolve the issue. The correction should retain revision history and be checked against the affected material.
If a certificate is incomplete, request the missing pages or linked reports from the responsible issuer. If the certificate itself is wrong, obtain an issuer-controlled correction. An exporter should not edit the manufacturer’s certificate to make it match the shipment.
If physical markings are missing, recovery requires objective records connecting the affected pipes to certified stock. Segregated storage records, documented cutting history, and controlled production identifiers can contribute to that evidence. Similar dimensions, appearance, or storage location alone cannot establish heat identity.
Additional testing has limits. Positive material identification may help distinguish alloys, subject to the method’s capabilities, but it cannot recreate a lost heat number. Chemistry testing does not establish prior heat treatment, mechanical properties, or required process inspections. Retesting is acceptable only where the governing requirements and authorized disposition permit it; it is not a universal substitute for traceability.
Keep uncertain material segregated under a nonconformance record. Any concession must come from the authorized parties and remain within applicable regulatory limits. A customer’s commercial acceptance cannot waive a mandatory legal requirement.
Release the documented shipment, not merely the paperwork
The final release should correspond to the material actually loaded. Bundle substitutions, split shipments, or late additions can invalidate an earlier reconciliation. After inspection, preserve identification and segregation, control packing-list changes, and connect the released material to the final loading record.
The retained evidence should include the applicable certificates and supporting reports, traceability register, relevant marking photographs, inspection findings, and approved discrepancy dispositions. Photographs support the record but do not replace a complete identification system.
The decisive acceptance question is whether each required material group has a defensible path from its physical identity to applicable, compliant test evidence. A matching heat number establishes part of that path. Release depends on the rest: correct test coverage, authentic documentation, preserved identity through processing, and confirmation that the verified pipes are the ones shipped.
Latest News
- How do iron ore prices affect steel pipe price trends?
- How do tariffs affect square tube export markets?
- How steel pipe price trends affect inventory valuation
- Steel pipe price forecast for 2026 amid changing raw material costs
- Square Tube Export News: What Buyers Should Watch in Freight and Supply
- What new trade investigations mean for steel pipe exports
Send Us A Message

