
How to specify dimensional tolerances for custom steel pipe
A useful tolerance specification for Custom Steel Pipe starts with the surfaces that control fit and the dimensions that affect fabrication. Define the required limits for those features, identify the applicable product standard and its edition, and state how the finished pipe will be measured. Dimensions that do not affect function can often follow the standard’s normal tolerances.
This distinction matters because a pipe can meet its nominal size and still create assembly problems. An outside diameter may fit a clamp while excessive ovality prevents a bearing from seating. A pipe may have sufficient average wall thickness but insufficient material at one location for machining. Clear acceptance criteria turn those risks into requirements a supplier can assess before production.
Start with the fit, then assign tolerances
Mark each dimension on the drawing according to what it must do. A pipe that slides into a housing needs controlled outside diameter and roundness at the insertion area. A pipe used as a cylinder body may depend more on internal diameter, bore condition, and the material left for finishing. A cut length used between two fixed components needs attention to length and end squareness.
Work backward from the mating part. Account for the mating part’s own tolerance, assembly clearance, coating or finishing thickness where applicable, and any distortion expected during welding or subsequent processing. If several components contribute to the final fit, assess their combined variation rather than assigning a tight pipe tolerance in isolation.
Also identify where a requirement applies. An end fitting may need a controlled diameter only over its engagement length, while the rest of the pipe can follow the standard dimensional tolerance. Localizing the requirement gives the supplier more production options and avoids paying for precision over surfaces that do not need it.
Select a standard that matches the product and process
Pipe specifications commonly define requirements for a particular material, manufacturing route, and intended service. Dimensional provisions can differ between seamless and welded products, between hot-finished and cold-finished products, and between size ranges. Start by identifying the material grade, product form, manufacturing route, and applicable standard with its edition. Then review which dimensions that standard actually controls.
Do not assume a material specification automatically supplies every tolerance needed for a finished component. It may address pipe dimensions but not a customer’s machined bore, end preparation, local straightness, or cut-length requirement. Those features need separate drawing or purchase-order instructions.
When a custom requirement differs from the referenced standard, state the relationship explicitly. For example, the order can say that dimensions follow the named standard except for the outside diameter over a defined end length, which follows the drawing. Identify the controlling document for any conflict. A note such as “precision pipe, tight tolerance” does not give either production or inspection a measurable acceptance limit.
Product form matters when reviewing upstream materials too. 410 / 420 Stainless Steel Coil is a coil product, so its dimensions and material designation alone do not establish the tolerances, manufacturing suitability, or service performance of a finished pipe. Any proposed conversion to pipe requires a separate assessment of the material, forming and joining route, and finished-product requirements.
Define diameter, wall, and shape together
Outside diameter, inside diameter, and wall thickness are related, but their permitted variations do not automatically produce a controlled fit on every surface. In an ideal concentric cross-section, inside diameter equals outside diameter minus twice the wall thickness. Real pipe can also vary in roundness and wall distribution, so a nominal calculation is not a substitute for an explicit bore requirement.
If the outside surface locates the part, specify the outside diameter limits and where they apply. If a shaft, piston, or insert must pass through the pipe, specify the inside diameter or the required finished bore. Where both surfaces must fit mating parts, discuss the combined requirements with the supplier: controlling outside diameter, inside diameter, and wall thickness independently can restrict the available manufacturing routes.
Wall thickness deserves particular care when the pipe will be bored, turned, threaded, or welded. An average thickness does not necessarily identify the thinnest point around the circumference. If a minimum remaining wall is required after machining, account for incoming wall variation, bore position, surface removal, and machining allowance. State whether the requirement applies to the supplied pipe or to the finished component.
Ovality describes departure from a circular cross-section. A pipe can meet an average diameter requirement while its largest and smallest diameters cause interference or looseness at a joint. For roundness-sensitive fits, define how ovality is calculated and measured, the permitted limit, and the locations where it applies. Avoid assuming that an outside diameter tolerance by itself controls ovality in the way the assembly needs.
Set length and straightness limits around the operation
Length tolerance depends on what happens next. Stock pipe supplied for later cutting may need a usable length range, while pipe installed directly between fixed points may need a specified cut length with explicit upper and lower limits. State whether the dimension applies before or after end finishing, and whether it is measured along the pipe axis or by another agreed method.
Straightness affects feeding, machining, assembly, and appearance, but a single overall bow limit may not control a localized bend. For a long pipe that passes through guides, a local deviation over a defined length may matter as much as the total deviation. For a short component held in a fixture, the relevant requirement may instead be how the part sits between specified contact points.
Describe the measurement arrangement: pipe support, orientation, reference line or surface, measurement length, and whether the pipe can be rotated. Without these details, two inspections may produce different results even when both use suitable equipment. Thin-wall or long pipe can deflect under its own weight, so the support method should reflect the intended inspection condition.
Do not leave the pipe ends to a generic note
End geometry often determines whether a pipe can be assembled or welded without rework. Identify the required end condition: plain, deburred, machined, threaded, or prepared for welding. Where relevant, provide the bevel geometry, remaining face, internal or external edge treatment, and permissible burr condition.
For a pipe that must sit flush against another component, specify end squareness relative to an appropriate reference, such as the pipe axis or a defined datum. For a welded joint, consider how end shape, diameter variation, and wall alignment affect fit-up. A well-controlled cut length alone does not guarantee that the two ends will seat correctly.
If the pipe will be coated or heat treated after cutting, make clear which dimensions and end conditions are assessed at delivery. Finishing can affect accessible surfaces and measured dimensions, so inspection before processing and acceptance after processing are different requirements.
Write inspection criteria that both parties can apply
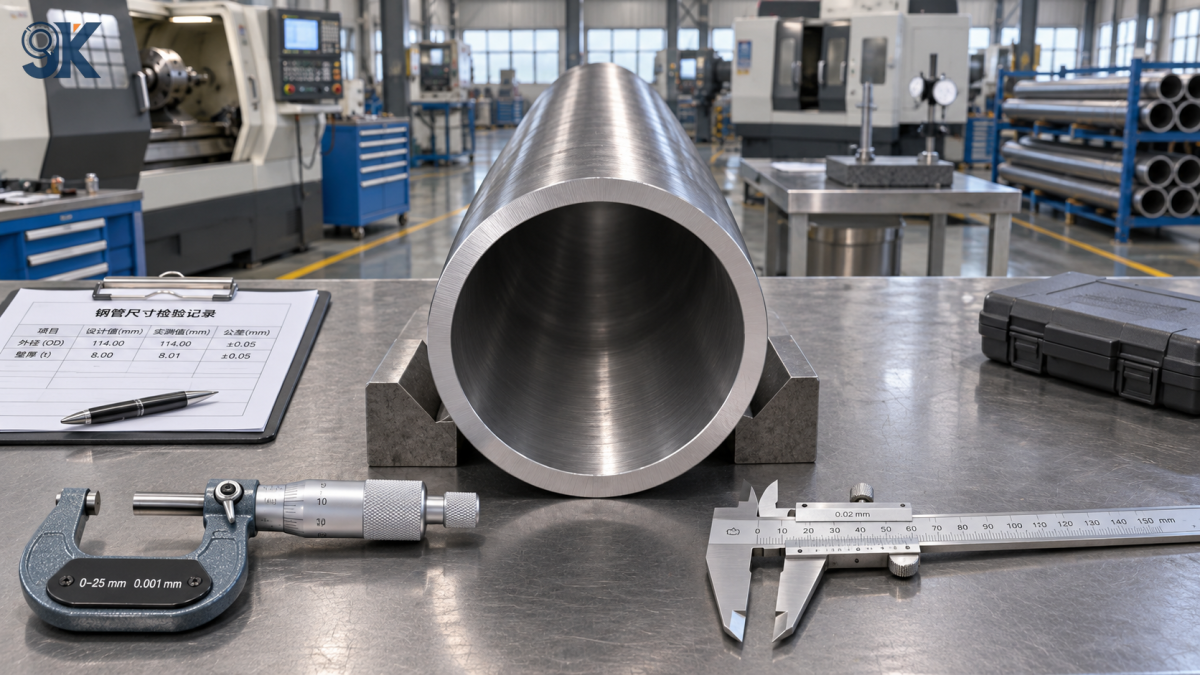
A tolerance is useful only when the inspection method can determine whether the part meets it. Identify the feature, location, measurement method, and acceptance limit. For critical dimensions, also agree on the measuring equipment or its required capability, the number and distribution of measurement locations, and the sampling plan.
For example, an outside diameter check may use a micrometer at specified positions around the circumference. A circumference-based measurement can establish an average diameter but may not reveal the largest and smallest diameters needed to evaluate ovality. Similarly, wall measurements at accessible ends do not necessarily establish the wall condition along the full length. Choose inspection locations and methods that match the risk being controlled.
State whether acceptance applies to every piece or to an agreed sample, and what happens when a sample fails. Where records are required, specify which dimensions appear on the inspection report and how the report relates to the supplied lot. A request for “full inspection” should identify the characteristics to be checked; it should not leave the inspection scope open to interpretation.
Use a drawing note that resolves the practical questions
A complete request can be concise if the drawing and purchase order work together. Include the following information where it affects the part:
- Material grade, product standard and edition, manufacturing route, and delivery condition.
- Nominal outside diameter and wall thickness, with applicable limits; inside diameter limits where the bore controls function.
- Ovality, straightness, and local dimensional requirements, including their measurement locations and methods.
- Cut length, end squareness, end preparation, and the stage at which those features are accepted.
- Required inspection scope, reporting, and the document that takes precedence if requirements conflict.
For a pipe that will be bored and fitted into a housing, a drawing might control the outside diameter over the housing engagement length, require a minimum wall before machining, and show the finished bore as a separate operation. The actual limits must come from the assembly and machining requirements. This separates incoming pipe acceptance from finished-part acceptance and makes the machining allowance visible.
Before releasing the order, give the supplier the drawing, intended processing sequence, required quantity, and any critical mating dimensions. Shandong Jiukai Metal provides drawing evaluation and specification selection as part of its pipe service; that discussion can help establish whether the requested limits fit the proposed manufacturing and processing route. Resolve any exceptions in the purchase documents so production and final inspection use the same criteria.
Latest News
- How do iron ore prices affect steel pipe price trends?
- How do tariffs affect square tube export markets?
- How steel pipe price trends affect inventory valuation
- Steel pipe price forecast for 2026 amid changing raw material costs
- Square Tube Export News: What Buyers Should Watch in Freight and Supply
- What new trade investigations mean for steel pipe exports
Send Us A Message

