
How is zinc coating mass measured on galvanized coils?
Zinc coating mass on galvanized coils is measured either by removing the coating from a sample and weighing the mass lost, or by using a calibrated instrument to estimate coating thickness or mass without destroying the material. The stripping method provides a direct gravimetric result; magnetic and X-ray fluorescence methods are commonly used for faster, nondestructive checks.
The distinction matters when an incoming coil appears acceptable but its certificate, instrument readings, and purchase specification use different units or sampling rules. Before accepting or rejecting the material, establish whether the requirement applies to both surfaces combined, each surface separately, a single test location, or an average of several locations.
Start with the coating designation and test basis
Coating mass is usually expressed in grams per square metre (g/m²) or ounces per square foot (oz/ft²). On galvanized sheet, a specified value may represent the total zinc coating on both sides rather than the amount on one face. A result for one face cannot be compared directly with a combined-face requirement.
For example, under ASTM A653/A653M, a G90 designation is associated with a minimum triple-spot test coating mass of 0.90 oz/ft², total on both sides. The applicable specification also contains single-spot requirements and details that must be checked before making a compliance decision. Under EN 10346, a designation such as Z275 refers to a nominal coating mass of 275 g/m², also generally expressed as the total on both surfaces; acceptance must follow that standard’s applicable requirements and test rules. These designations should not be treated as interchangeable solely because their numbers look comparable.
Confirm the ordered standard, edition, coating designation, product form, and any agreed supplementary requirements. A mill certificate may report a result from production testing, while an incoming inspection may examine a different position on the coil. Both records are useful, but they do not necessarily represent identical material locations or test populations.
Gravimetric testing: measuring the coating removed
The gravimetric, or strip-and-weigh, method determines coating mass from the difference between the mass of a prepared specimen before and after its zinc coating is removed. ASTM A90/A90M and ISO 1460 are examples of standards that describe gravimetric methods for zinc coatings; the product specification determines which test method and sampling provisions apply.
In practical terms, the laboratory identifies the test surface area, cleans and weighs the specimen, removes the coating using the prescribed inhibited stripping solution, then rinses, dries, and weighs the remaining steel. The mass lost is attributed to the coating, subject to the method’s controls and limitations.
For a specimen with both faces stripped, the basic calculation is:
Coating mass on both faces, g/m² = coating mass removed, g ÷ projected area of one face, m².
For instance, if a specimen has a projected area of 0.01 m² and loses 2.75 g during stripping, the calculated combined coating mass is 275 g/m². This illustrates the calculation only; it is not a pass result without the relevant sampling and acceptance criteria. Edge coating, specimen geometry, and corrections must be handled as required by the selected method.
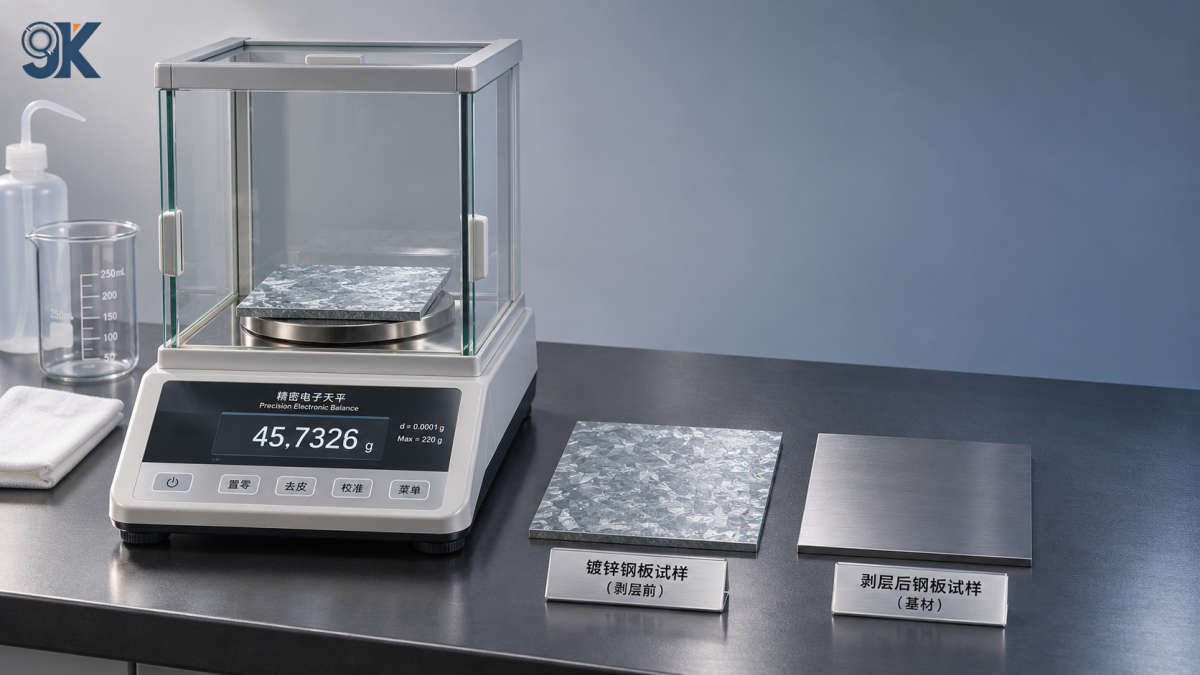
Separate-face values require a suitable procedure that isolates or protects the opposite face, or another method capable of measuring each side individually. Simply dividing the combined result by two assumes an even distribution, which may not be true for a coil with differential coatings or normal process variation.
Controls that protect the result
- Specimen identity: Mark the coil, position, and face before cutting. Keep the rolling direction and sampling locations traceable to the inspection record.
- Area and weighing: Measure specimen dimensions and use a balance appropriate to the expected mass loss. Small errors become more significant on small specimens or light coatings.
- Surface condition: Remove oil or contamination as specified without removing zinc. Residue remaining after stripping can make the coating loss appear smaller than it is.
- Complete but controlled stripping: Follow the prescribed reagent, inhibitor, and endpoint. Incomplete coating removal gives a low result; attack on the base steel can give a falsely high one.
- Drying and handling: Weigh only after the specimen is clean and dry. Avoid transferring material between the two weighings.
Because this test uses corrosive chemicals and may generate hydrogen, it requires an appropriate chemical risk assessment, ventilation, compatible equipment, and the controls specified by the laboratory procedure. Do not substitute an improvised stripping solution for the method required by the contract.
Nondestructive measurements on the coil or cut sheet
Magnetic thickness gauges are widely used on zinc-coated steel. They respond to the distance between the probe and the ferromagnetic steel substrate and display an estimated coating thickness. Some instruments can convert that thickness to coating mass using an assumed coating density. Standards such as ISO 2178 address magnetic thickness measurement on suitable substrates; the instrument and product requirements determine how readings are taken and reported.
The advantage is speed: a gauge can reveal variation across the strip or identify a suspect region without stripping every specimen. Its limitation is that it normally measures one accessible face at a time and produces a local result. Surface curvature, roughness, probe placement, edge proximity, substrate properties, and calibration can all affect the reading.
X-ray fluorescence, or XRF, can measure zinc coating using the characteristic X-rays emitted by the coating. Depending on the instrument and calibration, the output may be thickness or coating mass per unit area. XRF can be useful for thin coatings and for examining individual faces, but substrate composition, coating composition, measurement area, and instrument settings must match the calibrated application. X-ray equipment also requires the radiation protection controls applicable to the device and location.
Neither instrument type automatically replaces the contractual referee method. Use certified or traceable reference standards appropriate to the coating and substrate, verify the gauge within its calibration range, and record whether each result is a single reading or an average. An operator should not compare an isolated low reading with a multi-spot average limit unless the product standard specifically permits that comparison.
Converting thickness to mass without confusing the two
Thickness describes coating depth; mass per unit area describes how much coating is present over a surface. For a zinc coating, an approximate conversion using zinc density is:
Coating mass on one face, g/m² ≈ thickness in micrometres × 7.14.
Thus, a measured thickness of 10 µm on one face corresponds approximately to 71.4 g/m² on that face. If both faces independently measure 10 µm, their approximate combined mass is 142.8 g/m². This calculation assumes a uniform coating and a density close to that of pure zinc; coating composition, alloy layers, and local variation can make it unsuitable as a precise substitute for a specified mass test.
Unit conversion also needs a clear area basis. One oz/ft² is approximately 305 g/m². When converting a combined-face designation, retain the combined-face basis; do not convert it and then treat the resulting number as the requirement for each side.
Sampling across the strip changes the decision
Zinc coating can vary across coil width and along its length. A reading taken near one edge may not represent the centre, and a sample from the coil head may not represent another production position. The applicable product standard and purchase agreement define where specimens are taken, how many are tested, and whether results are evaluated individually, as an average, or both.
A typical inspection sequence is to identify the coil and standard first, select positions according to the required sampling plan, and then label each test location before measurement. For instrument checks, record multiple readings at each relevant location using the specified spacing and averaging procedure. If destructive testing is required, preserve enough material for the laboratory and any permitted retest.
Do not pool specimens or discard individual results before reviewing the acceptance rules. An average can meet a stated limit while an individual spot fails a separate minimum. Conversely, one low instrument reading does not by itself establish failure against a requirement based on a defined multi-spot test.
The reporting basis matters beyond galvanized products. For materials considered as alternatives, such as Monel Alloy Plate, the relevant material specification and inspection criteria should be reviewed separately; a zinc coating mass designation is not a substitute for those criteria.
When a certificate and a gauge reading disagree
First, hold the affected material pending review rather than adjusting the reading to match the certificate. Compare the coil identification, coating designation, units, test date, sampling positions, and reported faces. Verify whether the certificate reports a triple-spot average, a single spot, or another result defined by the governing specification.
Next, check the instrument. Confirm its verification status, reference standards, substrate compatibility, and whether a mass conversion factor was applied. Clean the measuring area according to the procedure, repeat readings without measuring over obvious damage or debris, and inspect both faces when a combined value is needed. Document the original readings as well as the repeated measurements.
If the discrepancy remains significant, use the test and retest provisions in the applicable product specification and purchase agreement. A controlled gravimetric test on correctly identified specimens can help resolve a dispute over total coating mass. Where the concern is an uneven or differential coating, request separate-face measurements using a suitable method rather than relying only on a combined strip-and-weigh result.
The final inspection record should connect each result to its location, method, units, face basis, and acceptance criterion. That traceability makes the result usable when the coil is released for slitting, forming, or further processing—and makes a borderline result easier to review without confusing local thickness with the specified coating mass.
Latest News
- How do iron ore prices affect steel pipe price trends?
- How do tariffs affect square tube export markets?
- How steel pipe price trends affect inventory valuation
- Steel pipe price forecast for 2026 amid changing raw material costs
- Square Tube Export News: What Buyers Should Watch in Freight and Supply
- What new trade investigations mean for steel pipe exports
Send Us A Message

