How steel pipe cutting methods affect end-face quality
How Steel Pipe Cutting Methods Affect End-Face Quality
A steel pipe’s cut end can reveal more than its dimensions: burrs, distortion, heat-affected zones, and uneven surfaces can compromise fit-up, weld quality, and handling safety. For quality control and safety professionals, understanding how cutting methods influence these characteristics is essential to setting inspection criteria and reducing downstream risks. This guide examines the end-face quality produced by common Steel Pipe Processing methods and the factors to consider when selecting an approach for your application.
A clean-looking end is not automatically a suitable end. A pipe can be cut to length and still arrive with excessive out-of-square, a rolled-in internal burr, or local heat damage that matters during welding. Conversely, a visibly rough thermal cut may be entirely acceptable if sufficient material remains for a specified machining operation. The distinction depends on what happens to the pipe next.
What quality inspectors should look for at a cut end
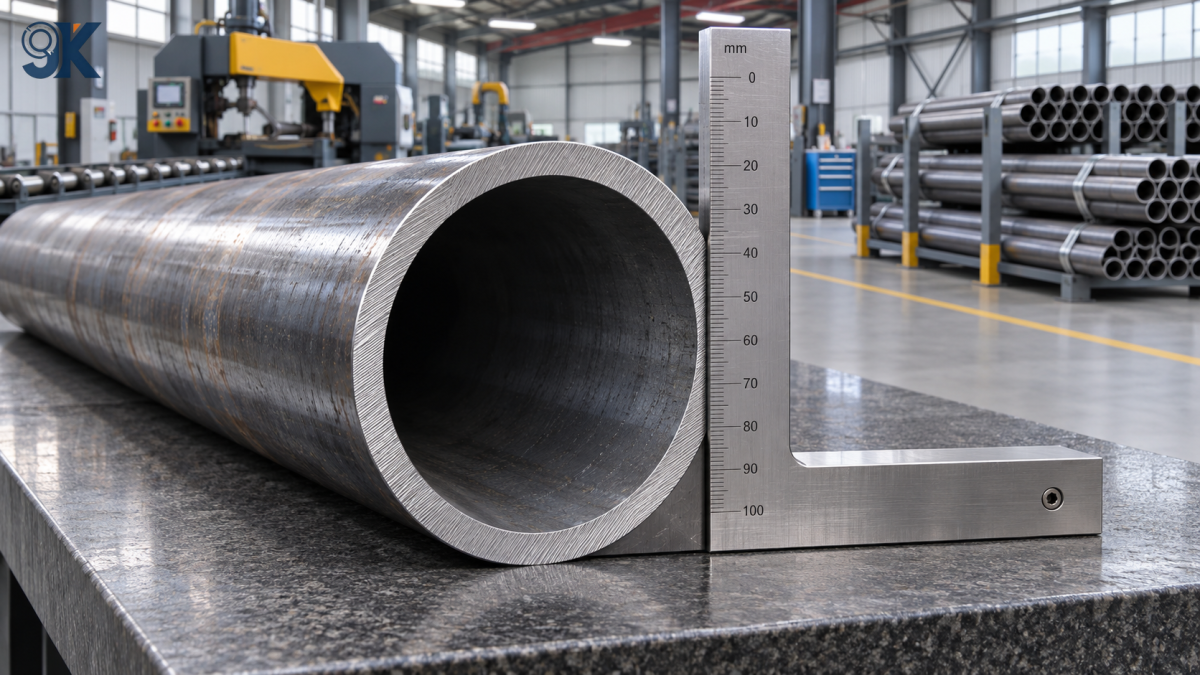
End-face quality is a combination of geometry, surface condition, material condition and handling safety. These characteristics should be considered separately because one satisfactory measurement does not prove the others are acceptable.
- Length and squareness: Check the specified length and how far the end face deviates from a plane perpendicular to the pipe axis. A length measurement at one point can miss a slanted cut.
- Burrs and sharp edges: Look at both the outside and the bore. An internal lip may obstruct insertion of a mating component or come loose later in service.
- Flatness and cut-surface condition: Inspect for saw marks, drag lines, gouges and local steps where they could interfere with a joint or subsequent machining.
- Shape and bore condition: Check for ovality, collapsed edges or inward deformation, particularly on thin-wall pipe or where clamping forces are high.
- Thermal effects and contamination: For thermal cuts, assess slag, discoloration, hardened material or other affected zones against the application and the specified inspection method.
The drawing should say which of these characteristics are controlled and how they are measured. “Clean cut” is a useful shop-floor instruction, but it is not a complete acceptance criterion. If a burr is prohibited, define whether that means no visible burr, no sharp edge, or a measured maximum. Where a joint requires a bevel, include the bevel geometry and root-face requirements rather than assuming the cutting operation will produce them.
Mechanical cutting: good control, but not automatically burr-free
Band sawing and circular sawing
Sawing is a common choice for straight cuts on pipe that will be welded, machined or assembled. Because it does not rely on melting the material at the cut, it avoids the heat-affected zone associated with thermal cutting. A properly supported and clamped pipe can produce a predictable end face, but blade condition, feed, blade selection and machine alignment all matter.
A worn blade or unsuitable feed can make the blade wander, leaving an end that appears acceptable at the outside edge but is noticeably out of square across the diameter. Poor support can also allow the workpiece to shift near the end of the cut, creating a step or a heavy exit burr. Circular sawing can produce a clean, repeatable cut when the machine and tooling suit the material and section, although blade wear and setup still need monitoring.
For inspection, do not rely on the first piece alone. Blade wear and changes in clamping or stock geometry can alter the result during a run. A sensible control plan includes checks at startup, after setup or tooling changes, and during production at intervals based on process stability and the consequences of a defect.
Abrasive cutting and pipe cutters
Abrasive-wheel cutting can be practical for individual pieces or less demanding preparation, but it may leave a rougher surface, burrs and local heating. Wheel wear and operator technique can affect squareness. Sparks, abrasive dust and the risk of wheel failure also make guarding, suitable personal protective equipment and compliance with the equipment manufacturer’s operating limits important.
Rotary pipe cutters use a wheel to progressively penetrate the wall. They are convenient in some installation and maintenance work, but the material can be pushed inward, leaving a pronounced internal ridge. On thin-wall pipe, excessive pressure can also distort the end. Reaming or another controlled deburring operation may be necessary; it must remove the obstruction without taking away more wall than the application permits.
Thermal cutting: separate the cut edge from the final joint surface
Plasma, laser and oxy-fuel cutting remove material using heat. They can be useful where part geometry, wall thickness, equipment capability or production volume makes a thermal process practical. Their effect on the end face is different from that of a saw: the cut edge may have a heat-affected zone, surface oxidation or adherent material that needs attention before the next operation.
Plasma cutting
Plasma can cut a range of electrically conductive steels and is often considered for larger sections or shaped profiles. Cut quality depends on the equipment, consumables, gas, travel speed and torch position. An incorrect setup may leave dross, taper or uneven cut lines. On a pipe, maintaining the correct relationship between the torch and the curved surface is especially relevant.
Dross removal is not the same as restoring the edge geometry. Grinding away a deposit may also change the bevel or local wall thickness. If the cut end will become part of a weld preparation, specify the final profile and inspect it after cleaning, not merely before it.
Laser and oxy-fuel cutting
Laser cutting can produce detailed profiles and relatively fine cuts when the equipment and settings suit the grade, wall and geometry. For tube-processing systems, it may also combine end cuts with holes or complex contours. That flexibility does not eliminate the need to check for taper, spatter or heat effects, especially when a cut surface is intended to mate closely with another part.
Oxy-fuel cutting is commonly associated with suitable carbon steels, particularly where heavier sections make it useful. It is not a direct substitute for the other processes on every alloy. The resulting edge can require slag removal and further preparation, and the thermal effect must be considered when the material specification, welding procedure or service conditions call for it. Preheat or other controls, if needed, should come from the applicable material and fabrication requirements rather than a generic cutting rule.
A useful purchasing distinction is whether the supplier is providing a rough thermal cut for further machining or a finished weld-ready end. Those are different deliverables. If machining stock is required, the drawing or order should state the allowance and identify the surfaces from which the finished dimensions will be taken.
Why material and wall thickness change the decision
Thin-wall pipe is particularly sensitive to clamping and cutting pressure. A method that works well on a heavy-wall section may squeeze a lighter tube out of round, leaving an end that will not fit into a fixture even though the cut itself looks neat. Soft jaws, suitable supports and appropriate clamping force can matter as much as the blade or torch.
Stainless steel introduces another concern: contamination from tools or abrasives previously used on carbon steel. Separate or suitably controlled tooling and cleaning practices may be needed when corrosion performance matters. Discoloration after thermal processing should be assessed against the project’s surface and corrosion requirements; visual cleaning alone does not establish that the surface condition meets them.
The same discipline applies when a workshop processes different product forms. A cut piece of 304 Stainless Steel Bar is not a pipe, but it can share the same saws, fixtures and finishing stations. Segregating tools and work areas where appropriate helps prevent material mix-ups and cross-contamination across the production flow.
Build an inspection plan around the next operation
For a pipe entering an automated fixture, end squareness, overall length and distortion may be the controlling features. For a butt-welded assembly, bevel geometry, root face, cleanliness and fit-up deserve close attention. For a piece that will be turned to final dimensions, the priority may be sufficient machining allowance and freedom from damage that extends into the finished surface.
Use measuring equipment appropriate to the tolerance and part size. A square and feeler gauges can be useful for a specified out-of-square check; a fixture, height gauge or other method may be more suitable for a controlled production inspection. The procedure should define where readings are taken, how the pipe is supported and whether the measurement is made before or after deburring. A visual check should cover the full circumference and the internal edge, with adequate lighting and safe access.
Do not assume that one general pipe product standard supplies every requirement for a finished cut end. The applicable product specification, fabrication code, customer drawing and purchase order may address different features. Confirm the edition and scope required by the contract, then resolve conflicting or missing criteria before production. If additional examination of a thermally cut edge is required, the method and acceptance limits should also be agreed in advance.
When a piece fails inspection, record the location and likely process condition before reworking it. A recurring burr at the blade exit suggests a different investigation from random gouges caused by handling. After deburring, grinding or recutting, recheck any affected dimension, edge condition and identification. Rework that removes a defect but leaves the part too short is not a successful correction.
A practical handoff from cutting to delivery
Safety does not end at the machine. Sharp internal edges can injure someone inspecting or unpacking a bore, while loose offcuts and heavy pipe sections create handling hazards. Establish controls for securing the pipe, removing offcuts and isolating equipment before clearing jams. Inspectors should use suitable tools and protection rather than running an unprotected hand around a cut edge.
Packaging also needs to preserve the condition that was accepted. A finished bevel can be damaged by impact or contact with adjacent pieces; end protection and separation should be selected for the geometry and transport method. Protection should not trap unwanted contamination or make identification difficult. Agree on how ends will be protected and whether final inspection occurs before or after packaging.
Shandong Jiukai Metal Materials Co., Ltd. combines pipe processing with warehousing and export logistics, so drawing review can address both the required end condition and its protection during shipment. For a trial batch or a longer production order, the useful conversation is the same: identify the next operation, define measurable acceptance criteria, and decide which checks and records will accompany the material. That is usually more effective than specifying a cutting method by name and assuming the resulting edge will suit every downstream requirement.
Latest News
- How do iron ore prices affect steel pipe price trends?
- How do tariffs affect square tube export markets?
- How steel pipe price trends affect inventory valuation
- Steel pipe price forecast for 2026 amid changing raw material costs
- Square Tube Export News: What Buyers Should Watch in Freight and Supply
- What new trade investigations mean for steel pipe exports
Send Us A Message

