Custom Steel Pipe Orders: Which Drawing Details Prevent Costly Rework?
Custom Steel Pipe Orders: Which Drawing Details Prevent Costly Rework?
Costly rework on Custom Steel Pipe orders often begins with drawing ambiguities: an undefined tolerance, an unclear weld requirement, or a missing machining datum. Outside diameter and wall thickness are only the starting point. Material grade, end preparation, hole locations, surface condition, and inspection criteria must also match the intended assembly and manufacturing process.
The most useful supplier review is not a check that every dimension has been copied into a quotation. It establishes whether the finished pipe can be manufactured, measured, and assembled as intended. That distinction matters when a tube must accept a bearing, align with a welded frame, or pass through several machining operations before installation.
Define the finished component, not just the starting pipe
A stock specification describes the purchased material. A component drawing must describe what remains after cutting, machining, welding, and finishing. Confusing these two stages can leave both buyer and supplier working to different acceptance criteria.
For example, an outside diameter suitable for a fabricated support may not be suitable for a locating sleeve. If the outside surface is a functional fit, identify the finished diameter, its tolerance, the controlled length, and any associated geometric requirement. If machining is planned, distinguish the raw material envelope from the final dimensions and confirm that sufficient machining allowance remains.
Do not assume that tighter outside-diameter and wall-thickness limits automatically control the bore. Eccentricity and local wall variation can still affect internal clearance. Where an internal component must pass through or locate inside the pipe, specify the relevant bore requirement directly and agree how it will be verified.
The drawing should also state units, revision, applicable general tolerances, and the governing dimensioning convention. Any conflict between the drawing, purchase specification, and referenced standard needs a documented resolution before production release.
Material identity needs more than “carbon steel”
Specify the material standard, grade, and required delivery condition. Where performance depends on heat treatment, impact properties, weldability, or another supplementary requirement, include that requirement explicitly rather than expecting the supplier to infer it from the application.
Manufacturing route also deserves attention. Seamless, welded, hot-finished, and cold-drawn products are not interchangeable merely because their nominal dimensions match. Route selection can affect dimensional capability, residual stress, surface condition, and the presence of an internal weld bead. Whether those differences matter depends on the component’s function.
Keep material requirements separate across a fabricated assembly. A mounting plate specified as A573/A573M Carbon Steel Plate does not define the specification for the attached pipe. Each item needs its own material designation, while the joining procedure must account for both materials and their delivery conditions.
Agree the required material documentation and traceability before cutting starts. If individual pieces must remain linked to their original heat, define an acceptable identification method and how that identification survives machining or coating.
Datums determine whether holes and mating features actually align
A hole location can be dimensionally clear yet functionally incomplete. Its distance from an end does not establish its orientation around the pipe, its relationship to an opposite hole, or its alignment with a machined mounting face.
Choose datums that represent how the part locates in service. A machined bore may establish the functional axis; an end face may establish axial position; a flat, slot, or other defined feature may establish angular orientation. Avoid using an irregular as-cut edge as the reference for a precision feature unless that relationship is genuinely required.
For cross-holes, clarify whether they are drilled through both walls in one operation, individually located, or required to share a common axis. Show angular orientation in an end view. If the longitudinal seam must avoid a hole, slot, or highly loaded region, define its permitted position relative to the same datum system.
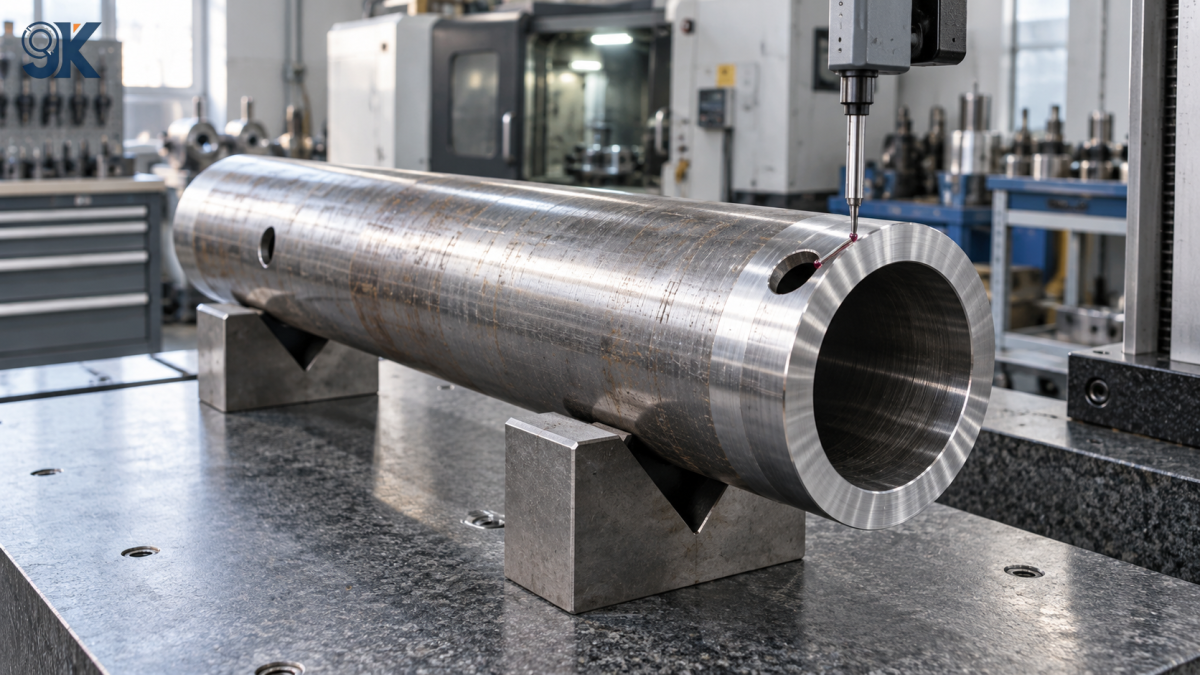
Long components need a further check: chained dimensions can accumulate variation between distant features. Dimension critical locations from a common reference where appropriate, and evaluate the complete assembly tolerance stack. Tightening every individual dimension is usually less useful than controlling the relationships that determine fit.
Separate size, shape, and alignment requirements
Diameter tolerance does not fully describe roundness, straightness, or alignment. A pipe can satisfy local size measurements and still cause problems when inserted into a long housing or rotated between supports.
Identify which geometric characteristics affect the application. Straightness may control assembly clearance; end-face perpendicularity may control seating; runout may matter for a rotating component. Specify the applicable tolerance convention and measurement extent rather than adding a vague note such as “must be straight.”
Measurement conditions can change the result, particularly for long or thin-walled pipe. Clamping may distort the section, while unsupported length can introduce sag. For critical checks, agree support positions, restraint conditions, and whether inspection is performed in the free state or a defined fixture.
End preparation and weld notes must describe a workable joint
“Bevel both ends” leaves too much open. A weld-ready end may require a defined bevel angle, root face, edge condition, and relationship to the pipe axis. The assembly documentation should establish the intended joint gap and fit-up arrangement where relevant. These details should be coordinated with the applicable welding procedure.
Likewise, “deburr” may not resolve whether an internal edge can interfere with a sliding part. Identify edges requiring a controlled chamfer or radius, and distinguish those from edges that only need burr removal. Threaded ends require a thread standard, size, tolerance designation where applicable, effective length, and an agreed gauging method.
For welded pipe, clarify whether the internal bead may remain, must be reduced, or must be removed within a defined zone. For fabricated assemblies, specify weld locations, sizes, extent, and acceptance requirements using the selected welding-symbol convention. A note saying “weld all around” does not establish penetration or inspection requirements.
Also state when critical dimensions apply. A bore machined before attachment welding may move outside tolerance afterward. Where final alignment matters, the supplier should review whether machining follows welding and whether distortion control or an approved treatment is necessary.
Surface finish can change an otherwise acceptable fit
Separate cosmetic expectations from functional surface requirements. A bearing seat, sealing surface, painted exterior, and weld zone do not need the same treatment. Define roughness only where it serves a function, together with the area to which it applies.
Coating introduces another dimensional stage. State whether fit dimensions apply before or after coating, identify masked areas, and specify the required coating system and acceptance criteria. Threads, bores, contact faces, and electrical grounding locations may need protection from coating buildup.
For export shipments, distinguish temporary corrosion protection from the final finish. Oil or other preservatives may require removal before welding, painting, or assembly. Packaging requirements should protect machined ends and prevent damaging contact between finished surfaces, not merely keep the bundle together.
Make the inspection plan agree with the drawing
A tolerance is useful only if both parties understand how acceptance will be demonstrated. Before approving a Custom Steel Pipe order, resolve these questions:
- Which features require individual inspection, and which may use an agreed sampling plan?
- Will bore size be checked at selected sections or verified over the functional engagement length?
- Which measurements must appear in the inspection report rather than only in internal records?
- If nondestructive testing is required, what method, coverage, acceptance criteria, and reporting apply?
- Does a pressure-retaining application require a separate test specification and applicable code review?
Material certificates do not replace finished-part dimensional reports. Likewise, a dimensional report does not demonstrate weld integrity or pressure suitability. Documentation should correspond to the actual risks of the component, without adding tests that provide little useful evidence.
For a new design or unfamiliar process, an approved first article can resolve interpretation before batch production. Define which operations may proceed before approval and record any accepted deviation formally. Otherwise, a trial part can be approved while the production drawing remains ambiguous.
Close technical questions before they become delivery problems
Drawing review works best when procurement, manufacturing, inspection, and logistics use the same released requirements. Shandong Jiukai Metal Materials Co., Ltd. combines custom pipe production and deep processing with warehousing, export documentation, and logistics support. That scope allows drawing evaluation to address not only manufacturability, but also protection, identification, and shipment preparation.
Small-batch trials and long-term production orders need different release plans. A trial may justify a first-article hold point; repeat supply needs clear revision control and traceability. Shipment through Tianjin, Qingdao, or Rizhao, using FCL, LCL, or bulk transport, also calls for packaging suited to the component and handling route.
Before release, ask the supplier to return a marked-up drawing and a consolidated list of exceptions. Resolve material substitutions, datum interpretation, machining sequence, inspection methods, and packaging requirements in writing. An unanswered technical note is not an agreement—and discovering that distinction after the pipe has been cut is precisely the rework this review should prevent.
Latest News
- How do iron ore prices affect steel pipe price trends?
- How do tariffs affect square tube export markets?
- How steel pipe price trends affect inventory valuation
- Steel pipe price forecast for 2026 amid changing raw material costs
- Square Tube Export News: What Buyers Should Watch in Freight and Supply
- What new trade investigations mean for steel pipe exports
Send Us A Message

