News center
When is seamless steel pipe suitable for hydraulic cylinders?
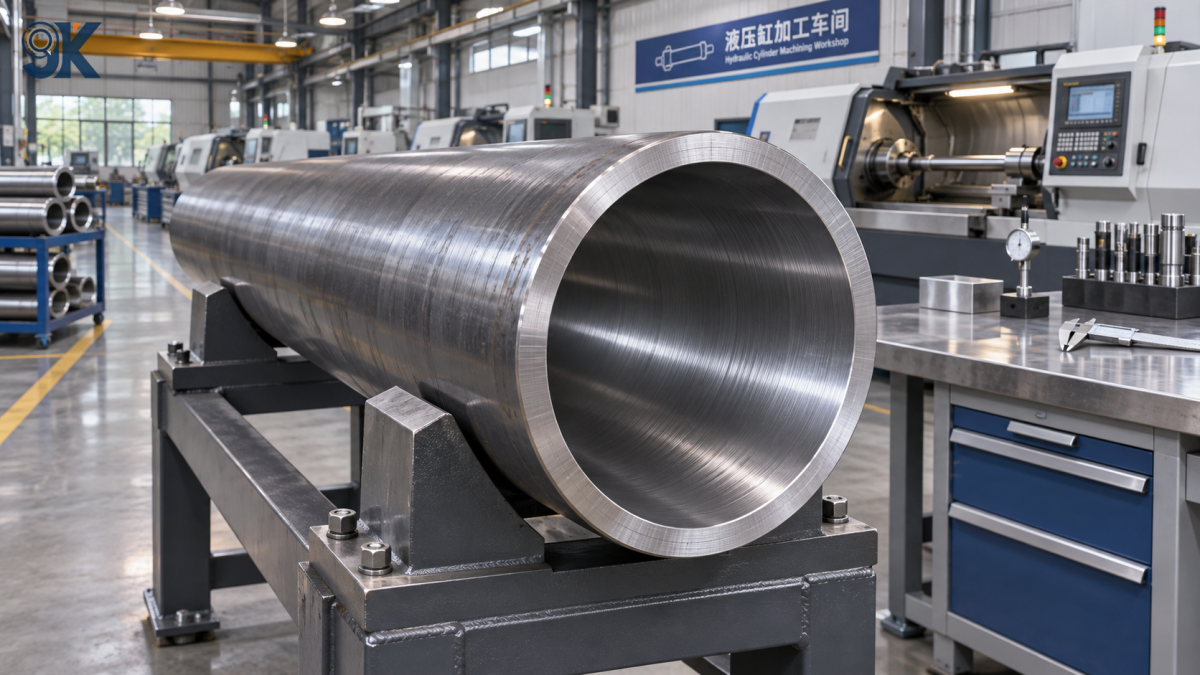
Seamless steel pipe is suitable for a hydraulic cylinder barrel when its material, finished dimensions, pressure capacity and bore condition satisfy the cylinder design. It is particularly useful when the barrel must be machined to a controlled internal diameter and operate under repeated pressure cycles. The absence of a longitudinal weld removes one feature from the assessment, but the pipe still requires verification for wall thickness, material condition, internal defects and suitability for finishing.
The decision starts with the finished cylinder rather than the nominal pipe size. Bore diameter determines piston area; pressure and wall geometry affect barrel stress; surface finish and geometry influence sealing. A suitable piece of Machinery Manufacturing Steel Pipe therefore has enough sound material to produce the specified barrel after honing, machining and end preparation.
Begin with the pressure cycle and finished wall
Operating pressure alone does not define the load on a cylinder. A barrel can experience pressure peaks during rapid valve changes, load reversals, external impacts or an overcenter load. The relevant design conditions include the maximum pressure expected at the cylinder, the number and character of pressure cycles, operating temperature and any external bending or mounting loads. End closures, ports and changes in section also affect the local stresses that a simple barrel calculation does not capture.
For an initial comparison, the thin-wall hoop-stress relationship, stress ≈ pressure × internal diameter ÷ (2 × wall thickness), shows why a larger bore or thinner wall raises stress. This is a screening relationship, not a complete pressure rating. It assumes a sufficiently thin, uniform wall and does not establish fatigue life, account for local stress concentrations or validate a welded end closure. Thick-walled barrels and demanding cyclic service require a suitable design method and acceptance criteria for the complete assembly.
Use the minimum finished wall in the assessment. Starting from a nominal wall thickness can overstate capacity if the pipe has wall variation, the bore is off-center or machining removes more material on one side. The finished outside diameter, finished bore, straightness and concentricity all influence the material remaining at the thinnest section.
For example, a tube with enough nominal wall for the design can become unsuitable after boring if the internal surface must be shifted to clean up a deep imperfection. Measuring only the average wall would conceal that problem. Establishing a minimum local wall requirement before machining gives the inspection a usable acceptance limit.
Choose a material condition that survives fabrication
The specified steel must provide adequate strength and toughness in the condition present in the finished cylinder. Material selection also depends on weldability, machinability, service temperature and the consequences of fatigue loading. A stronger grade is not automatically the better choice: its supplied condition and welding response can complicate fabrication, while a lower-strength material may require a thicker wall or a different barrel design.
Seamless production describes how the tube is made; it does not identify a specific chemical composition, heat treatment or mechanical property. The order should state the applicable material specification and delivery condition, together with required test documentation. Where the cylinder design relies on particular yield strength, tensile properties or impact behavior, those requirements need to match the specified material and the expected service temperature.
Welded ports and end caps deserve attention early in selection. Heat from welding can alter properties and distort the bore near the joint. The extent of that effect depends on the steel, joint design, welding procedure and sequence of operations. If bore tolerances must be maintained close to the weld, allow for inspection and, where the design permits, final finishing after fabrication. Any heat treatment specified for the assembly must also be compatible with the material and dimensional requirements.
The bore has to work with the seal
A cylinder barrel is a sealing surface as well as a pressure boundary. The required internal diameter and tolerance come from the piston and seal design, including the expected operating temperature and fluid. Excessive clearance can impair sealing or support; insufficient clearance can increase friction and accelerate wear. Roundness, straightness and local bore variation matter because a diameter reading at one location cannot describe the entire stroke.
As-supplied seamless pipe is often a starting stock for machining, not a finished cylinder bore. Boring, honing or another agreed finishing process can bring the surface to the required size and texture, provided the stock has enough allowance and the underlying material is sound. A deep longitudinal mark, pit or internal fold may remain after ordinary honing; removing it can require additional stock removal and reduce the finished wall below the design minimum.
Surface roughness should be specified with the seal system and fluid in mind. A numerical roughness value by itself does not describe every feature that affects sealing. Directional marks, isolated scratches, waviness and embedded abrasive can cause trouble even when an average roughness measurement appears acceptable. The inspection method, measurement locations and acceptance of isolated defects should therefore be agreed along with the target finish.
Length changes the manufacturing challenge. A long barrel can deflect during machining and is harder to measure along its full bore. Straightness of the incoming stock, access for the finishing equipment and the ability to inspect the central region all affect whether the specified tolerance is achievable. The practical barrel length is consequently tied to both the design and the available process capability.
When seamless stock is a good fit
Seamless stock is a strong candidate when the cylinder has substantial pressure loading, the required size is available with adequate machining allowance, and the selected grade can be fabricated into the intended assembly. It also suits designs where the specification calls for a seamless pressure boundary and the required bore can be produced consistently from the supplied condition.
The choice becomes less straightforward when the final bore needs extensive stock removal, the barrel is unusually long, or the design places tight tolerances close to heavily welded features. In those situations, the deciding issue may be process capability rather than the seamless manufacturing route itself. A comparison with suitably specified welded mechanical tubing or a purpose-finished cylinder tube can be useful when the design permits either construction. The comparison must use the same finished dimensions, material properties, inspection requirements and duty cycle.
Different steel products also serve different functions within machinery installations. For instance, DC51D+Z Color Coated Corrugated Board belongs to a sheet-based cladding context; its coating and corrugated form do not make it cylinder barrel stock. A shared steel designation or industrial setting does not establish suitability for a pressure-containing component.
Specify the transition from raw tube to finished barrel
A useful drawing or purchase specification connects the incoming tube to the finished part. It identifies the finished bore and outside diameter, minimum wall, length, straightness, end geometry and any areas where ports or attachments will be added. It also states whether the supplied tube is unfinished or already machined to an agreed bore condition. Without that distinction, a nominal tube size can be mistaken for a ready-to-assemble cylinder barrel.
Machining allowance should be agreed for both the bore and outside surface. Too little allowance leaves no room to remove surface defects or correct geometry. Excessive allowance adds machining time and can expose the limits of the remaining wall. Where wall eccentricity is significant, the allowance calculation must consider the worst local condition rather than assume that the bore is centered.
Inspection needs to match the failure modes being controlled. Material certificates establish traceability to documented properties; dimensional measurements address geometry; and an agreed nondestructive examination method can address specified internal or surface discontinuities within its capabilities. The method, inspection coverage and acceptance criteria should be defined in advance. A general statement that the tube is inspected does not establish which defects were sought or what size was acceptable.
After fabrication, the complete cylinder assembly may require pressure or leak testing under a defined procedure. Such testing can reveal certain assembly defects, but a successful test alone does not prove fatigue life or replace verification of material, dimensions and weld quality. Test pressure, duration, fluid, temperature and acceptance criteria belong in the applicable design or manufacturing documentation.
Protect the finished surface through assembly
A correctly honed bore can still be damaged before the cylinder enters service. Cutting debris, welding spatter, corrosion and abrasive residue can score seals or become trapped between moving surfaces. Clean the barrel after the final operation, inspect the bore under suitable lighting and protect the ends during storage and handling. The cleaning method and preservation material must be compatible with the hydraulic fluid and the assembly process.
During installation, misalignment between the cylinder, rod and external load can create side loading. A sound barrel cannot compensate for a mounting arrangement that forces the piston against the bore. Confirm that the mounting geometry, bearing arrangement and expected structural movement are consistent with the cylinder design, especially over the full stroke.
When a barrel fails inspection, the location and character of the indication guide the next decision. A shallow finishing mark may be removable within the remaining allowance; a deep fold, crack-like indication or area with insufficient wall calls for evaluation against the specified acceptance criteria. Reworking the bore without measuring the material left behind can turn a surface correction into a pressure-boundary problem.
Latest News
- How do iron ore prices affect steel pipe price trends?
- How do tariffs affect square tube export markets?
- How steel pipe price trends affect inventory valuation
- Steel pipe price forecast for 2026 amid changing raw material costs
- Square Tube Export News: What Buyers Should Watch in Freight and Supply
- What new trade investigations mean for steel pipe exports
Send Us A Message

