
News center
How to measure the outside diameter of a steel pipe
To measure the outside diameter (OD) of a steel pipe, measure straight across its exterior through the center—not across the open bore. A caliper is usually the most direct tool for accessible pipe, while a diameter tape or a circumference measurement is useful when the pipe is too large for caliper jaws.
For a reliable result, measure clean, undamaged material and take readings at more than one orientation. The number marked on a pipe or fitting may be a nominal size rather than its actual outside diameter, so it should not be substituted for a physical measurement when fit matters.
Choose a measurement method that fits the pipe
The best method depends on access, pipe diameter, surface condition, and the accuracy required for the job.
- Outside caliper or vernier caliper: Suitable when the jaws can reach across the pipe and sit squarely on its surface. Digital, dial, and vernier calipers all work when used correctly.
- Diameter tape: Useful for larger pipes where a caliper is impractical. A purpose-made diameter tape converts the measured circumference to a diameter on its reading scale.
- Flexible measuring tape or string: A practical alternative when only the circumference can be measured. It gives an average diameter calculated from the circumference, but the result is sensitive to measurement errors.
- Outside micrometer: Appropriate for higher-precision checks on accessible pipe, provided its measuring range and contact surfaces suit the diameter and required procedure.
Before selecting a tool, check that its measuring range covers the pipe and that its condition and calibration are suitable for the required tolerance. A display with two decimal places does not, by itself, guarantee a measurement accurate to that increment.
Prepare the pipe before measuring
Choose a straight, accessible section away from a damaged end, dent, weld reinforcement, heavy rust, or a fitting. Remove loose dirt, scale, and moisture from the contact area. Do not grind away sound material simply to obtain a reading: that changes the surface being measured.
Decide whether the job requires the diameter over a coating or the diameter of the steel beneath it. A coupling or clamp may need the as-installed outside dimension, while a product inspection may call for the bare steel dimension. If a coating remains, record that fact; a caliper will measure across the coating as well as the pipe.
Make the area safe before handling the pipe. Isolate the line where required by the site procedure, and do not attempt to measure a moving, hot, or pressurized component in a way that exposes anyone to injury. Support loose pipe so it cannot roll while the measuring tool is applied.
Measure outside diameter with a caliper
A caliper gives a direct reading and also makes it possible to check whether the pipe is out of round. Use the large outside-measuring jaws, not the smaller jaws intended for internal dimensions.
- Check the tool. Clean the jaw faces, close them gently, and confirm the zero reading. Check that the jaws open far enough to fit over the pipe.
- Position the jaws. Place them across the outside of the pipe at the selected location. The measurement line should pass through the pipe’s center and be perpendicular to its length.
- Find the true across-pipe reading. Keep the jaws in a plane perpendicular to the pipe axis. Gently adjust their position across the section until they span the widest distance in that orientation. Avoid tilting the caliper along the pipe.
- Apply light contact. Close the jaws until both contact faces touch the surface. Do not squeeze hard enough to distort the pipe, compress a coating, or flex the tool.
- Read and record. Note the value and units. Repeat the measurement after rotating around the pipe, then compare readings at the same cross-section.
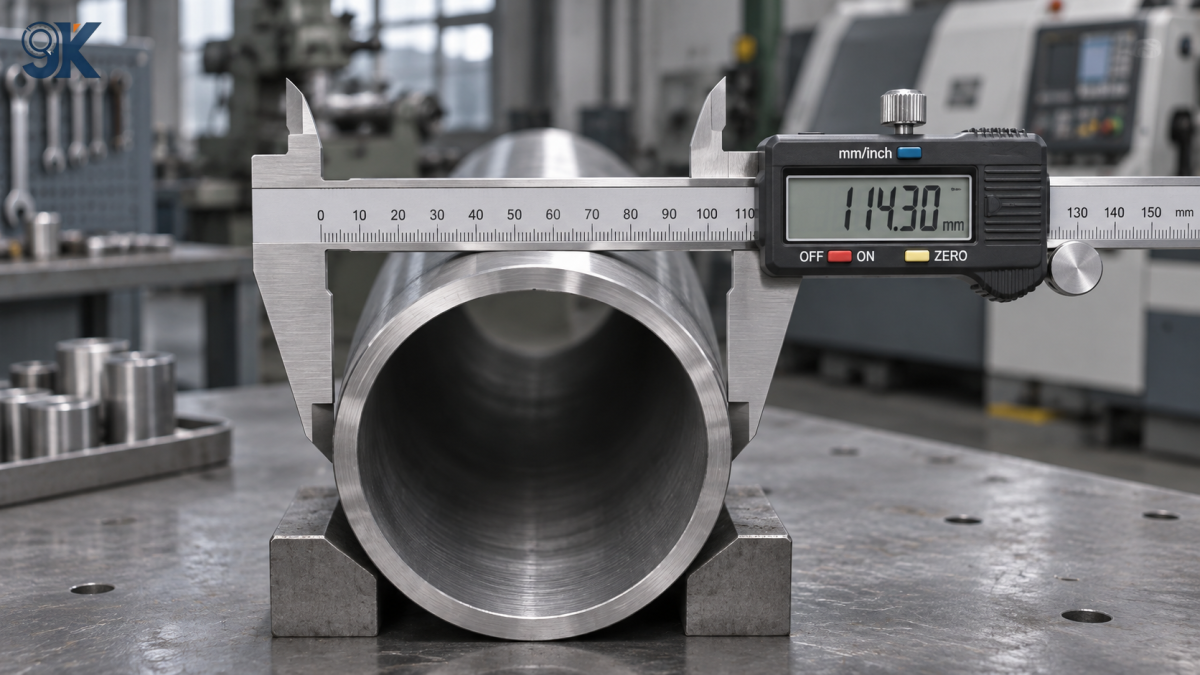
A reading taken along a chord that misses the center is too small. A caliper tilted along the pipe’s length can produce a reading that is too large. Repositioning the tool and repeating the measurement is more reliable than assuming the first contact is correctly aligned.
For a roundness check, take readings in several orientations, including approximately 90 degrees apart. The difference between the largest and smallest readings indicates the variation observed at that cross-section. Whether that difference is acceptable depends on the applicable specification and the intended fit; it should not be judged against a universal limit.
Use a diameter tape on larger pipe
A diameter tape wraps around the pipe and displays diameter directly from the circumference. It is useful where a pipe is too large for available calipers, but it does not show the maximum and minimum diameters of an oval section.
- Clean a narrow band around the pipe so the tape can lie flat against the surface.
- Wrap the tape in a plane perpendicular to the pipe axis. Viewed from the side, the tape should not spiral along the pipe.
- Pull it snug without twisting it or allowing gaps. Use consistent tension and follow any instructions supplied with the tape.
- Read the diameter scale at the specified index mark. Do not confuse it with a conventional circumference scale if the tape has both.
- Remove and reposition the tape, then repeat the reading to check consistency.
Take particular care near longitudinal welds, raised markings, heavy coating, or surface damage. Anything that prevents close contact adds to the measured path. Moving to a clean section is preferable when the measurement procedure permits it; if the feature cannot be avoided, note its presence with the result.
Because a diameter tape derives its reading from the full perimeter, a close match to the expected value does not establish that the pipe is round. Where a close-fitting component depends on the largest local diameter, use a method that checks across the pipe in multiple orientations as well.
Calculate diameter from circumference
If a diameter tape is unavailable, measure the circumference with a flexible tape and divide it by pi:
Outside diameter = circumference ÷ π
Using π as approximately 3.1416 is sufficient for many routine calculations. For example, a measured circumference of 314.16 mm gives a calculated diameter of 100.00 mm. With an ordinary tape, however, the result should be rounded to reflect the accuracy of the circumference measurement rather than presented as a precision reading.
Wrap the tape squarely around the pipe, keep it flat, and read the circumference at the point where the zero mark meets the scale. If the tape has a metal hook or a blank lead-in, check where its actual zero starts. Do not assume the physical end is the zero point.
String can be used when a flexible tape cannot be wrapped around the pipe. Use a thin, non-stretch cord, wrap it once without overlap, and mark the meeting point accurately. Lay the marked length straight against a ruler to obtain the circumference. Thick, stretchy, or loosely wrapped material makes the result less dependable.
The calculation gives an average diameter based on the measured perimeter. For a pipe that is not perfectly round, it is not necessarily the diameter in any particular direction. It is therefore useful for identifying an approximate size or checking a broad fit, but it cannot replace directional measurements when ovality is important.
Check readings against the right dimension
Outside diameter, inside diameter, and wall thickness are different measurements. For an ideal concentric pipe, inside diameter can be estimated as outside diameter minus twice the wall thickness. In practice, wall thickness can vary around the section, so this calculation is an estimate unless the relevant dimensions and tolerances are known.
Nominal pipe size is also not necessarily the measured OD. Pipe sizes are commonly designated using systems such as NPS or DN, and the outside diameter associated with a designation must be checked in the applicable dimensional standard or product specification. For example, a common NPS 2 pipe has a specified OD of 2.375 inches, or 60.3 mm—not 2 inches.
When checking a fitting, compare the measured pipe OD with the fitting manufacturer’s permitted range, not just its nominal label. Also establish whether the fitting is intended to contact bare steel, coating, or another prepared surface. A reading that differs from a nominal designation is not automatically evidence that the pipe is defective.
Different steel shapes require different dimensions. A round pipe is checked by outside diameter; a structural section such as an 16Mn I Beam is identified by dimensions such as depth, flange width, and thickness rather than pipe OD.
What to do when measurements disagree
If two readings differ, repeat them at the same cross-section before deciding that the pipe is out of round. Confirm that the caliper is square, the jaws are clean, and both readings exclude raised weld material or debris. With a tape, check for a spiral wrap or a gap under the tape.
If the difference remains, record the minimum and maximum readings and where they were taken. A pipe end may have been distorted during cutting, handling, or forming, so compare it with another permitted location farther along the pipe. Do not average away a large reading when the concern is whether a rigid fitting will pass over that section.
For inspection or fabrication, record enough information for the measurement to be repeated: the value and unit, tool used, measurement location, orientation where relevant, and whether the surface was coated. Compare the result with the specified allowable range using the applicable inspection procedure. If the reading is close to a limit, the tool’s uncertainty and the measurement method matter; a more suitable instrument or formal inspection may be needed before accepting or rejecting the pipe.
Latest News
- How do iron ore prices affect steel pipe price trends?
- How do tariffs affect square tube export markets?
- How steel pipe price trends affect inventory valuation
- Steel pipe price forecast for 2026 amid changing raw material costs
- Square Tube Export News: What Buyers Should Watch in Freight and Supply
- What new trade investigations mean for steel pipe exports
Send Us A Message

