
News center
How does zinc coating thickness affect galvanized pipe life?
Zinc coating on galvanized pipe is a finite corrosion barrier and a source of sacrificial protection. All else being equal, a thicker coating gives the environment more zinc to consume before the underlying steel becomes vulnerable. That makes coating thickness a useful indicator when comparing pipe, but it is not a service-life guarantee. Exposure, coating uniformity, fabrication damage and maintenance can change the outcome substantially.
For a technical evaluation, the practical question is not simply “How many microns?” It is whether the specified coating can be applied and verified on the finished pipe, including the internal surface where required, and whether it is appropriate for the actual operating environment.
How much extra life does a thicker zinc coating provide?
Zinc protects steel in two ways. It separates the steel from the environment, and it can corrode preferentially to exposed steel at small discontinuities. As the zinc weathers, corrosion products form on its surface. Depending on exposure, those products may slow further attack or be repeatedly removed or dissolved.
A useful screening calculation is to divide coating thickness by an estimated zinc corrosion rate:
Indicative time to consume the coating = coating thickness ÷ assumed zinc corrosion rate
For illustration only, if a coating is 70 µm thick and zinc is assumed to corrode uniformly at 2 µm per year, the calculation gives 35 years. At the same assumed rate, 100 µm gives 50 years. These figures are arithmetic examples, not predicted pipe lifetimes or typical corrosion rates. The calculation excludes local thin spots, mechanical damage, changes in exposure and corrosion of the steel after zinc depletion.
The proportional relationship is most useful when comparing otherwise similar coatings in the same environment. It is much less reliable when one pipe is sheltered indoors and another is exposed to salt spray, or when one has a uniform coating and the other has damaged welds. Nor does the moment at which zinc is locally exhausted automatically define end of life: the relevant limit may be first red rust, a maintenance intervention, loss of wall thickness or failure to meet a pressure requirement.
The environment can outweigh a thickness difference
Atmospheric corrosion depends on more than whether a pipe is described as indoor or outdoor. Time of wetness, airborne salts, pollutants, temperature and the ability of the surface to dry all matter. A pipe exposed to rain may behave differently from one under a canopy where chloride deposits accumulate but are not washed away.
Details of installation often determine where deterioration begins. Water can remain at a clamp, collect behind a support or sit in a horizontal low point. At those locations, the nominal zinc thickness may be less informative than drainage, contact geometry and access for inspection. A design that sheds water can be a better investment than simply asking for a heavier coating everywhere.
Buried pipe and pipe carrying water deserve separate assessment. Soil moisture, resistivity, drainage and local conditions affect external corrosion underground. Internally, water chemistry, temperature, flow and deposits can alter zinc behavior. Do not transfer an atmospheric zinc-loss estimate directly to immersion or buried service. Where potable water or another regulated fluid is involved, confirm the applicable material and installation requirements as well as corrosion performance.
Mechanical wear is another limit of the thickness argument. Zinc is not a substitute for a surface designed to resist repeated abrasion. In machinery assemblies that combine pipe with components such as Wear-resistant Plate-(1)-(1), corrosion resistance and wear resistance should be evaluated as separate design functions.
Average thickness can hide the location that fails first
A reported average is useful for comparing production lots, but corrosion is local. A thin area near a weld, a damaged end or an inaccessible internal surface may need attention well before the overall coating has been consumed. Ask whether the stated value is a minimum, an average, a target or a single reading. Those descriptions are not interchangeable.
Coating thickness also varies with the galvanizing process and the steel itself. Steel chemistry, surface condition, wall thickness and immersion conditions can affect zinc-iron alloy growth. A heavier coating is not always the best practical choice if it creates adhesion concerns, dimensional interference or handling problems. The right specification balances corrosion allowance with coating quality and the requirements of the finished assembly.
Threaded ends and tight-fitting components deserve attention before production. Galvanizing adds material to the surface, so threads, mating clearances and any subsequent machining need to be planned together. Removing zinc to make a connection fit may leave a vulnerable area precisely where moisture can be trapped.
Standards: specify the right product, process and measurement
“Galvanized” alone is not a complete purchasing specification. Hot-dip galvanizing after fabrication, continuously galvanized material and other zinc-coating processes can produce different coating structures and thickness distributions. A pipe standard may also cover dimensional, mechanical or testing requirements beyond the coating itself.
ASTM A53/A53M covers certain black and hot-dipped, zinc-coated welded and seamless steel pipe. ASTM A123/A123M addresses zinc coatings applied by hot-dip galvanizing on iron and steel products within its scope. ISO 1461 addresses hot-dip galvanized coatings on fabricated iron and steel articles. These are not automatically interchangeable: applicability depends on the product, manufacturing route, order requirements and any exclusions in the relevant edition.
When reviewing a specification, identify the governing standard and edition, then check the coating provisions that actually apply to the ordered pipe. Avoid borrowing a minimum from a different product category simply because it looks more conservative. A drawing, purchase order and inspection plan that cite conflicting requirements can produce a dispute even when the delivered material is otherwise sound.
Microns, coating mass and the surface being measured
Coating requirements may be expressed as thickness in micrometres or as mass per unit area. Those quantities are related, but a conversion assumes a coating density and a defined area. Be especially careful with figures reported for both sides of sheet or strip: a combined coating-mass value should not be read directly as the thickness on one pipe surface. Zinc-iron alloy layers can also make a simple pure-zinc conversion an approximation.
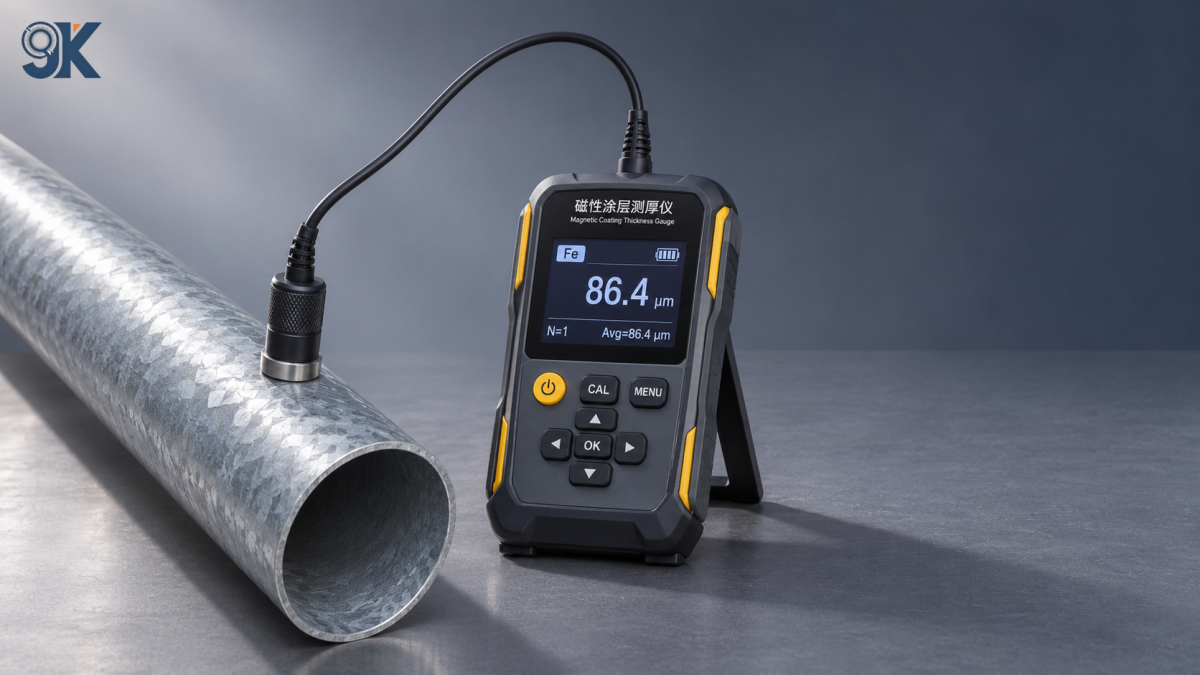
A magnetic coating-thickness gauge is commonly used for non-destructive checks on zinc-coated steel. Reliable readings depend on a suitable instrument, verification against appropriate reference standards, surface condition and attention to geometry. On small-diameter or curved pipe, follow the instrument manufacturer’s guidance and use a suitable curvature correction or reference where necessary. Do not assume a reading taken on a flat calibration surface transfers unchanged to every pipe diameter.
Destructive methods, including coating-mass determination or cross-sectional examination where applicable, can answer different questions. Agree on the method, sampling locations, number of readings and acceptance rules before inspection. If internal protection is specified, also agree how the bore will be examined; an external gauge reading is not evidence that the inside is adequately coated.
Fabrication and handling can erase a good specification
Cutting, welding, drilling and grinding after galvanizing can remove or damage zinc. Welding can also affect the coating adjacent to the joint. The inspection plan should therefore refer to the condition of the finished item, not just the pipe as it left the coating line. Where fabrication permits, galvanizing after fabrication can reduce the number of exposed cut edges and welds, although drainage, venting and distortion risks must be considered during design.
Damaged areas need a repair method compatible with the governing specification and the service environment. ASTM A780/A780M addresses repair of damaged and uncoated areas of hot-dip galvanized coatings using specified repair methods; the applicable edition and project documents should be checked for limits and procedures. A zinc-rich repair coating is not automatically identical to the original hot-dip coating, so repair preparation, thickness verification and acceptance criteria should be agreed rather than assumed.
Transport and storage matter too. Bundled pipe can trap moisture between contacting surfaces, especially when ventilation is poor. Wet-storage staining does not, by itself, establish that a coating has failed; its severity and effect on coating thickness need assessment. Keep material as dry and ventilated as practical, and inspect contact points and handling damage before installation.
What to settle before comparing pipe quotations
A meaningful comparison starts with a service description: exposure location, expected wetting, internal medium, design life and the condition that will trigger maintenance or replacement. Then state the pipe standard, galvanizing route, required external and internal coverage, acceptance criteria and inspection method. Include fabrication steps and identify who is responsible for repairing damage after cutting or welding.
Ask suppliers to distinguish guaranteed minimum requirements from typical production readings, and request the inspection records specified in the order. If coating thickness is central to the decision, settle measurement access and sampling before shipment. This is particularly important for small bores, long lengths and assemblies with surfaces that become inaccessible after joining.
For machinery manufacturers coordinating pipe production and downstream processing, Shandong Jiukai Metal Materials Co., Ltd. provides drawing evaluation and specification-selection support alongside processing, warehousing and logistics services. That coordination is useful when a drawing must reconcile coating requirements with tolerances, post-galvanizing work and export delivery. The final acceptance basis should still be written into the order and checked against the applicable project standard.
A thicker coating is often a sensible way to extend the zinc protection available, but it should not be purchased in isolation. Before approving a value, check the weakest exposed locations, the internal-service requirements and the damage that will occur during fabrication. Those details usually make a service-life comparison more credible than an average thickness figure alone.
Latest News
- How do iron ore prices affect steel pipe price trends?
- How do tariffs affect square tube export markets?
- How steel pipe price trends affect inventory valuation
- Steel pipe price forecast for 2026 amid changing raw material costs
- Square Tube Export News: What Buyers Should Watch in Freight and Supply
- What new trade investigations mean for steel pipe exports
Send Us A Message

