
Steel Pipe for Machinery Manufacturing: Choosing Grades and Tolerances
The right steel pipe for a machine component is not necessarily the highest-strength grade or the product with the tightest dimensional tolerances. It is the material and manufacturing condition that can satisfy the finished part’s load, geometry, surface, and processing requirements with a controllable production allowance. A grade designation alone cannot establish that suitability.
For machinery manufacturing steel pipe, the decisive specification combines the product standard, grade, delivery condition, dimensional limits, and verification requirements. A tube that passes its material certificate can still be unsuitable if eccentricity leaves insufficient machining stock, residual stress causes distortion, or its delivered condition conflicts with welding or heat treatment.
Define the finished component before selecting the stock
Begin with what the tube becomes: a welded frame member, machined sleeve, hollow shaft, roller, bearing housing, or cylinder barrel. These applications impose different acceptance criteria even when their nominal outside diameter and wall thickness are identical.
A frame member may be governed by stiffness, local buckling, weldability, and straightness. A machined sleeve may depend on bore cleanup, concentricity, and dimensional stability after material removal. A rotating hollow shaft introduces fatigue, balance, surface integrity, and stress concentrations at shoulders or keyways. A cylinder barrel requires a controlled bore surface and geometry in addition to adequate pressure-containing strength.
The distinction between pipe and mechanical tubing matters here. Commercial pipe can be specified around nominal pipe sizes and wall schedules, while mechanical tubing is commonly ordered to outside diameter, inside diameter, or wall dimensions under a relevant product standard. Terminology varies between markets, so the purchase order should state actual dimensions and acceptance limits rather than relying on “precision pipe” or “heavy-wall tube.”
If the component is also a regulated pressure boundary, machinery requirements do not replace the applicable pressure-equipment rules. A mechanical-tubing specification must not be assumed to establish pressure-service compliance.
Select the grade together with its delivery condition
Strength should follow a calculation, not a preference for a higher grade number. Evaluate the relevant load cases, including bending, torsion, axial loading, impact, and fatigue. For thin-walled members, instability can govern before the material reaches its nominal yield strength.
Higher yield strength also does not provide a corresponding increase in elastic stiffness. Across common engineering steels, elastic modulus changes relatively little compared with yield strength. If excessive deflection is the problem, changing section geometry may accomplish more than changing grade. Increasing strength while reducing wall thickness can introduce buckling, welding, or vibration constraints.
Standards such as ASTM A519 for seamless carbon and alloy steel mechanical tubing, EN 10297-1 for seamless circular steel tubes for mechanical and general engineering purposes, and the relevant part of EN 10305 for precision steel tubes provide different procurement frameworks. Their scopes, manufacturing routes, delivery conditions, testing provisions, and dimensional rules are not interchangeable.
A designation such as E355 under an applicable EN specification should not be accepted as an automatic substitute for an SAE grade supplied under an ASTM specification. Compare chemistry, mechanical properties, manufacturing route, condition, testing, and tolerances against the component’s requirements. A commercial cross-reference is not an engineering equivalence assessment.
Why the condition can change the decision
Cold drawing can improve dimensional control and raise strength through cold work, but it can also introduce residual stresses and reduce available ductility. Annealing, normalizing, stress relieving, and quenching and tempering produce different combinations of properties and dimensional behavior. Their effects depend on grade, section size, and process parameters.
For a heavily machined component, strength recorded in the cold-worked condition may be less useful if subsequent thermal processing changes that condition. Likewise, removing material unevenly from a cold-worked tube can release stresses and cause bowing or ovalization. Specify the condition in which properties must be achieved, including whether acceptance applies before or after any agreed processing.
Machinability also deserves a separate assessment. Low cutting resistance does not automatically mean good chip control or surface finish. Hardness, microstructure, inclusions, tooling, and cutting conditions all matter. Where machining dominates conversion cost, a representative trial can resolve uncertainty more effectively than comparing tensile strengths alone.
Choose seamless or welded tubing by the failure mechanism
Seamless tubing eliminates a longitudinal weld seam, but it does not automatically provide the best bore finish, smallest eccentricity, or tightest dimensional limits. Those characteristics depend on the complete manufacturing route, including subsequent cold working and finishing.
Welded mechanical tubing can be suitable when seam quality, bead condition, dimensions, and delivered properties meet the application. For machined or fatigue-loaded components, assess the seam and heat-affected region against the actual stress field and processing route. Internal bead removal may be necessary where tooling, fluid flow, or final bore geometry would otherwise be affected.
Drawing welded tube over a mandrel can improve dimensions and finish, but it does not make the product seamless. The order should identify the manufacturing route explicitly whenever that route is part of the design or qualification basis. Avoid using “seamless quality” as an acceptance term.
Specify tolerances around usable material, not nominal dimensions
A nominal outside diameter and wall thickness do not establish whether a finished part can be machined from the tube. The useful material envelope depends on the interaction of outside diameter, bore size, ovality, wall variation, straightness, and the relationship between the inner and outer surfaces.
For example, consider a sleeve with a finished outside diameter of 60 mm and a finished bore of 40 mm. Stock nominally measuring 63 mm outside diameter and 38 mm inside diameter appears to offer 1.5 mm radial allowance outside and 1 mm inside. Those figures assume concentric, round surfaces. Bore offset, ovality, surface defects, and setup alignment can consume the allowance locally, leaving an area that does not clean up.
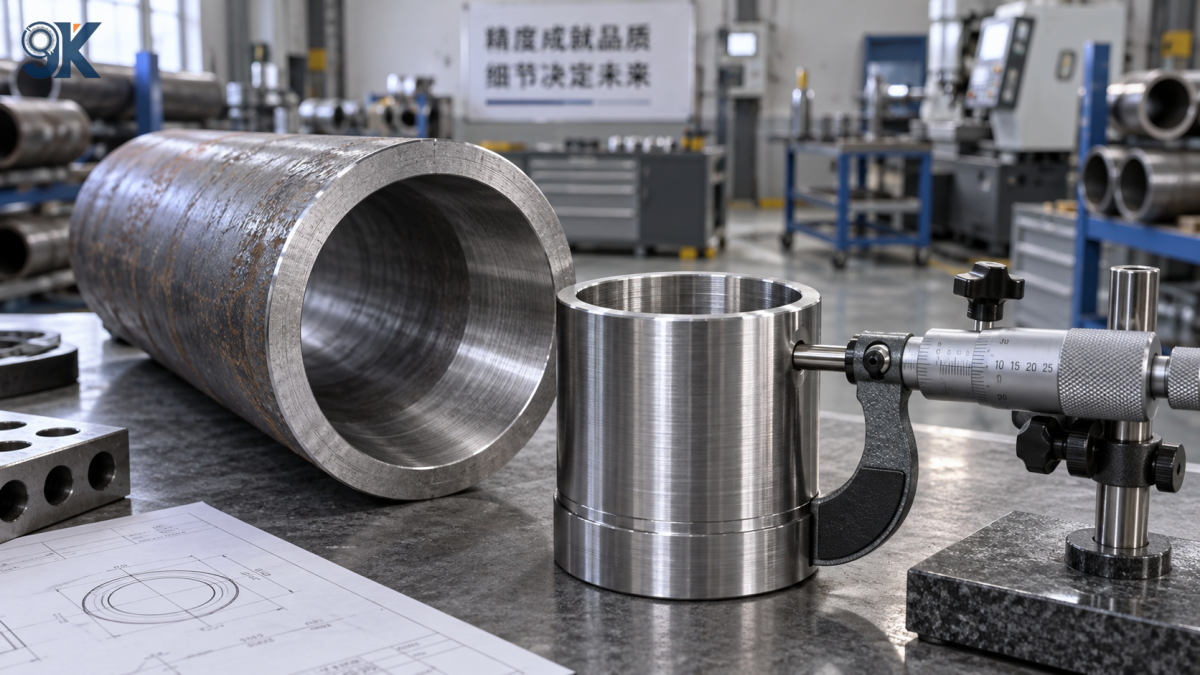
The correct check is therefore not simply whether average dimensions exceed the finished dimensions. It is whether the smallest available material envelope can contain the finished part about the intended machining datum. Long components require additional consideration because straightness error can consume stock along their length.
Do not independently tighten outside diameter, inside diameter, and wall thickness without checking their geometric compatibility. An overconstrained specification can be expensive, difficult to inspect consistently, or impossible to satisfy across the intended manufacturing route. Agree which dimensions govern and how the remaining characteristics will be controlled.
Separate stock tolerances from finished-part tolerances
A bearing fit or seal-running surface normally belongs on the finished-component drawing. Applying that same tolerance to the full delivered tube may add cost without eliminating machining, particularly if later welding or heat treatment will alter its geometry.
For a cylinder barrel, an accurate starting bore is not equivalent to a finished hydraulic bore. Honing or another qualified finishing process may still be needed to achieve the specified diameter, cylindricity, straightness, and surface texture. A roughness value alone does not define sealing performance; the required surface characteristics should reflect the seal system and operating conditions.
Similarly, tighter raw-tube diameter control cannot by itself guarantee the final runout of a rotating component. Datum selection, chucking, machining sequence, stress release, and final inspection determine whether the functional surfaces share the required axis.
Allocate precision to the stage that can reliably create it. Paying for accurate stock is justified when it reduces machining, scrap, or setup difficulty. It is less useful when subsequent processing removes the benefit.
Build verification into the material specification
A material certificate is evidence of specified test results, not proof that every functional requirement has been met. An EN 10204 type 3.1 inspection certificate, when required by the order, does not by itself establish complete dimensional inspection, fatigue capability, or suitability for a particular machine.
The purchase specification should connect each critical requirement to an acceptance method:
- Material identity: require traceability between the supplied pieces, heat or batch identification, and the inspection documentation.
- Mechanical properties: identify the applicable delivery condition, test requirements, and any supplementary hardness or impact requirements justified by service.
- Geometry: define measurement methods, inspection extent, and acceptance limits for critical dimensions rather than relying on nominal-size checks.
- Internal or surface integrity: specify any required nondestructive examination, coverage, and acceptance criteria. Ultrasonic and eddy-current testing should not be treated as interchangeable guarantees.
- Processed stock: state whether cutting, straightening, boring, or thermal treatment occurs before final acceptance and how traceability is retained.
Long tubes also require practical inspection conditions. Support arrangement can affect straightness readings, while end measurements alone may miss dimensional variation along the length. The agreed method should represent the condition that matters during manufacturing, without confusing elastic sag with permanent curvature.
Where the supplier also provides deep processing, the drawing review should establish responsibility for stock selection, machining allowances, final dimensions, and rejection criteria. Otherwise, a tube producer and a processing subcontractor may each meet their individual instructions while the finished blank remains unusable.
Approve the combination, not an isolated grade
A defensible selection is a controlled combination of grade, manufacturing route, delivery condition, stock envelope, and inspection requirements. For a straightforward welded spacer, that combination can remain relatively simple. For a fatigue-loaded hollow shaft or a precision cylinder barrel, it requires closer control of the characteristics linked to failure or manufacturing loss.
Evaluate offers against the same technical basis. A lower tube price is not a saving if additional allowance, straightening, heat treatment, inspection, or rejection raises the cost per accepted component. Conversely, a tighter tolerance has little value if it does not improve a functional surface or remove a production operation.
The release decision should establish that the delivered material can contain the finished geometry, survive the planned processing route, and demonstrate the required properties through agreed evidence. Any unresolved point belongs in the specification before the order is placed—not in an interpretation after the steel arrives.
Latest News
- How anti-dumping duties change market access for steel pipe exports
- How Steel Pipe Warehousing and Logistics Affect Damage Rates and Delivery Costs
- Seamless vs Welded Steel Pipe: Which Option Fits Budget and Lead Time
- ASTM and EN Standards for Carbon Steel Pipe in Pressure Systems
- When a Standard Steel Pipe Works Better Than a Custom Specification
- What to Check Before Choosing a Steel Pipe Export Supplier for Your Market
Send Us A Message

