How to verify ASTM A106 compliance on a carbon steel pipe mill test report
An ASTM A106 designation on a mill test report does not, by itself, establish compliance. To accept a carbon steel pipe shipment, the report must connect the delivered material to the specified grade, manufacturing requirements, chemical limits, mechanical properties, and required testing. Those records must agree with the purchase order and the applicable edition of the specification.
A useful review follows the material from the purchase order to the pipe markings, then through the reported test results. This sequence helps distinguish a missing document from a material failure—and prevents a complete-looking certificate from releasing the wrong pipe into fabrication.
Establish exactly what the order requires
Begin with the purchase order, material specification, and any project requirements. ASTM A106 covers seamless carbon steel pipe for high-temperature service. A report identifying welded pipe presents a fundamental mismatch, even if its chemistry and tensile results appear acceptable.
Build a short acceptance checklist before reviewing individual results:
- The specified ASTM A106 grade and applicable specification edition.
- Pipe size, wall designation or specified thickness, length, and end condition.
- Manufacturing and heat-treatment requirements applicable to the supplied condition.
- Required pressure or nondestructive examination route.
- Supplementary testing, inspection, marking, and documentation requirements included in the order.
ASTM A106 also invokes general requirements in ASTM A530/A530M, subject to the provisions of the product specification. Review the applicable requirements together, including the contractual edition basis. Using an unrelated online summary can lead to checking the right property against the wrong acceptance rule.
Keep material compliance separate from service suitability. A compliant A106 pipe still needs to meet the design code, pressure-temperature conditions, corrosion allowance, and other engineering requirements of its intended installation. The MTR supports that decision; it does not replace it.
Match the report to the pipe before judging the numbers
The first physical check is traceability. Compare the heat number on the pipe or permitted identification system with the heat number on the MTR. Then reconcile the manufacturer, grade, dimensions, quantities, and shipment references against the packing list and receiving records.
A heat number links material to a steelmaking heat and its chemical analysis. It does not automatically prove that every pipe belongs to the mechanical-test lot or examination records shown elsewhere in the documentation. When a shipment contains several sizes, processing conditions, or test lots, the report must make those relationships understandable.
Cut lengths need particular attention. If pipe has been cut, machined, or redistributed through stock, the identification transfer records should preserve the connection to the original material. A handwritten heat number without a controlled transfer record leaves a gap that a matching chemical analysis cannot close.
For export shipments involving a mill, stockholder, processor, and exporter, request the originating mill report and the records connecting it to the delivered goods. A commercial invoice identifies a transaction; it does not establish material traceability.
Read the chemistry as a grade-specific acceptance check
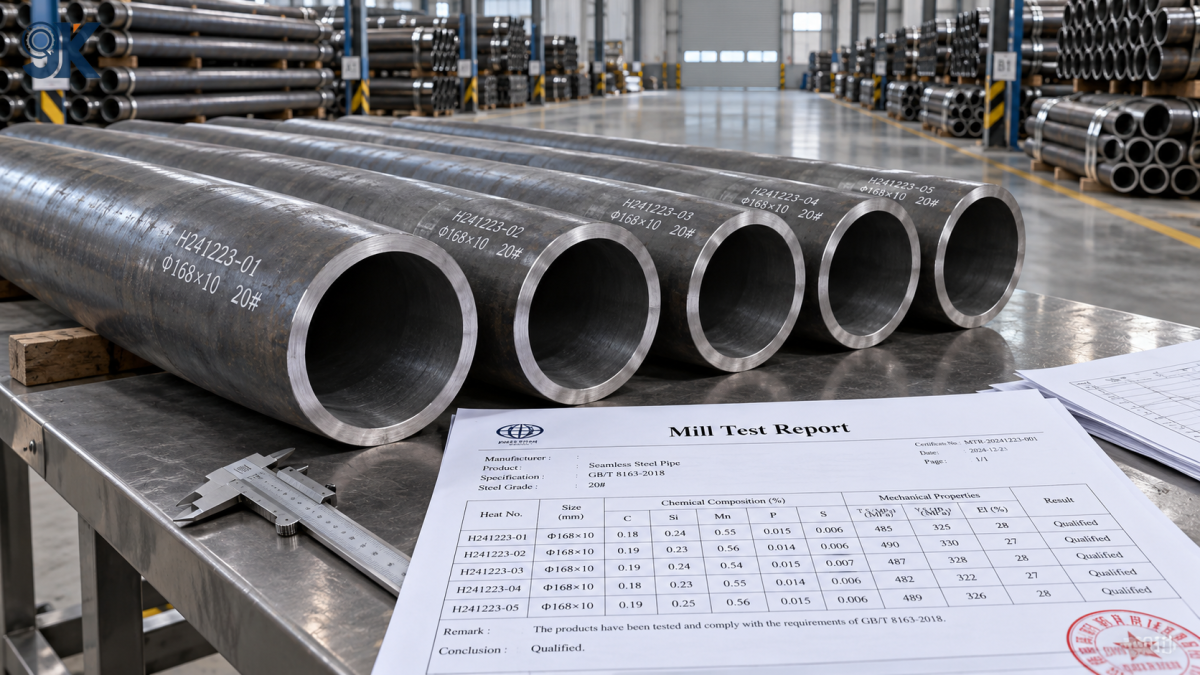
Locate the chemical analysis for each supplied heat. Compare every element required by the applicable specification against the limits for the ordered grade. Do not stop after carbon, manganese, phosphorus, and sulfur if the specification also controls other reported elements or combined limits.
Check the units and column headings before comparing values. Most MTR chemistry is reported as mass percentage, but document layouts vary. A shifted column, missing decimal point, or result assigned to the wrong heat can change the acceptance decision.
Some chemical limits interact. Where the specification permits a conditional adjustment between elements, apply the complete rule, including its boundaries. A value that appears outside a basic table limit may require calculation; a value within an isolated limit may still fail a combined restriction. Record the basis for any such acceptance.
Distinguish heat analysis from product analysis. Heat analysis represents the steelmaking heat. Product analysis tests material taken from the finished product and may be evaluated using specified product-analysis tolerances. Those tolerances should not be used to excuse an out-of-limit heat analysis.
Additional requirements such as carbon equivalent or restricted residual elements may come from the purchase order. Apply them when specified, using the stated formula and limits. A report should not receive extra acceptance criteria simply because another project required them.
Check mechanical results and the specimens behind them
Read tensile strength, yield strength, and elongation together. Each result must meet the requirement for the ordered grade. High tensile strength does not compensate for insufficient elongation, and a passing yield result does not make the remaining properties optional.
Elongation requires more care than a simple comparison with a familiar percentage. Its acceptance basis can depend on specimen dimensions, gauge length, orientation, and the applicable specification provisions. If the report gives an elongation result without enough specimen information to interpret it, request the supporting test details.
Also check whether the reported tests represent the supplied manufacturing condition and required test lot. A tensile result from material before a subsequent treatment may not represent the condition delivered. Similarly, one set of results should not be assumed to cover every size and processing batch sharing a heat number.
Review required bending or flattening tests where applicable. Their use depends on the product and specification provisions; every possible test need not appear on every certificate. The objective is to establish that the required tests were performed with the correct coverage and acceptable results.
Impact testing deserves a separate decision. An ASTM A106 designation alone does not establish low-temperature toughness. If the order or service requirements call for impact testing, check the specified temperature, specimen basis, results, and traceability. Ordinary tensile compliance cannot substitute for that evidence.
Confirm the manufacturing condition and required examination
The report should identify the pipe as seamless and provide enough information to establish its manufacturing and heat-treatment condition. Hot-finished and cold-drawn pipe can have different treatment requirements. A generic entry such as “heat treated” may need supporting records if it does not demonstrate the required condition.
Do not infer manufacturing condition from surface appearance. Pickling, blasting, machining, or coating can change what a pipe looks like without establishing how it was made.
Hydrostatic testing and nondestructive electric examination
Check which testing route applies under the specification and purchase order. ASTM A106 includes provisions governing hydrostatic testing and nondestructive electric testing. Acceptance depends on the permitted route, purchaser requirements, and associated reporting and marking provisions.
Where hydrostatic testing applies, the documentation should establish that the required pipe was tested under the applicable conditions. If pressure or duration is reported, compare it with the requirement for the supplied dimensions and specification basis. A generic “hydro passed” entry may require a referenced test record when it leaves the test basis or coverage unclear.
Where nondestructive electric testing is used, establish the method, applicable procedure or standard, coverage, and result. An entry such as “NDT OK” does not explain whether it records ultrasonic examination, an electromagnetic method, or another inspection. The documentation must support the route being claimed.
These examinations address different aspects of product integrity. Neither a pressure test nor an NDE result replaces chemistry, mechanical testing, dimensional inspection, or traceability.
Separate certificate review from receiving inspection
An MTR can document the ordered dimensions while the delivered pipe has an incorrect wall, damaged ends, or a surface condition requiring evaluation. Verify outside diameter, wall thickness, length, end preparation, and other ordered features through the receiving inspection plan.
Nominal wall thickness and minimum permitted wall thickness are different concepts. Apply the relevant tolerance to the ordered dimensional basis, then assess whether the measured pipe also satisfies the design minimum. Passing the material specification’s dimensional tolerance does not automatically satisfy every project design requirement.
Inspect accessible surfaces for damage, suspect repairs, and imperfections requiring evaluation. Rust alone does not establish rejection, but cleaning may be necessary to determine whether pitting or metal loss affects acceptance. A satisfactory mill report cannot clear damage introduced during handling or transport.
Additional material identification can help investigate a mismatch, but it has limits. Handheld X-ray fluorescence equipment generally cannot establish carbon content. It therefore cannot, by itself, verify a carbon steel grade whose acceptance depends partly on carbon. Any investigation needs a method suited to the property in question.
Resolve gaps without turning assumptions into acceptance
Classify discrepancies by their effect on the decision. Missing supporting details, an identity mismatch, and an actual failed result require different responses.
- Missing documentation: Keep the affected material on hold and request the specific record needed, such as specimen details, an examination report, or an identification-transfer record.
- Conflicting identification: Segregate the material and reconcile the physical markings with the originating mill and shipment records.
- A failed requirement: Use the formal nonconformance process. Retesting or reprocessing is acceptable only where permitted and properly documented.
Ask focused questions. “Provide the test-lot reference connecting this tensile result to these pipe lengths” is more useful than “send a better certificate.” It identifies the missing evidence and gives the supplier a clear route to resolution.
A revised MTR should come through an authorized issuer and retain a clear revision trail. An unexplained replacement certificate with changed results needs investigation. Likewise, an EN 10204 inspection-document designation describes the document’s certification basis; it does not independently prove that the listed material satisfies ASTM A106.
Release the pipe when its identity, required results, manufacturing condition, examination coverage, and receiving inspection all support acceptance. Record the reviewed certificate revision and any supporting clarifications so that the decision remains traceable after the pipe is cut, fabricated, or installed.
Latest News
- How anti-dumping duties change market access for steel pipe exports
- How could electric arc furnace investment reshape steel industry development?
- How Steel Pipe Warehousing and Logistics Affect Damage Rates and Delivery Costs
- Seamless vs Welded Steel Pipe: Which Option Fits Budget and Lead Time
- ASTM and EN Standards for Carbon Steel Pipe in Pressure Systems
- When a Standard Steel Pipe Works Better Than a Custom Specification
Send Us A Message

