
What Should Custom Steel Pipe Drawings Include for an Accurate Quote?
An accurate custom steel pipe quote depends on whether the supplier can identify the finished part, select suitable starting material, plan the manufacturing operations, and verify acceptance without making assumptions. Outside diameter, wall thickness, and length are only the starting point. Material condition, tolerances, machining details, inspection requirements, and order quantity can change the price substantially—even when two parts look identical.
The drawing should define what must be delivered; supporting RFQ documents should define how much is required, what evidence must accompany it, and where the supplier’s responsibility ends. Keeping those requirements consistent makes quotations comparable and reduces the risk of a low initial price becoming a higher final invoice.
Define the finished part, not just the starting pipe
A quotation can cover raw pipe, cut-to-length blanks, machined components, or fully finished assemblies. The drawing and RFQ must identify which of these is required. Otherwise, one supplier may price saw-cut tube while another includes facing, boring, deburring, coating, and inspection.
Every drawing should carry a unique part number, revision, units, and an unambiguous part description. Referenced specifications and associated drawings should also have identifiable revisions. If a 3D model accompanies the drawing, establish which document controls dimensions and tolerances when they conflict.
A PDF drawing provides a readable quotation reference, while a suitable CAD file can support machining or fabrication review. Neither should contain essential requirements that are absent from the agreed controlling documents.
For assemblies, distinguish purchased pipe from welded attachments, flanges, sleeves, and other components. State whether the supplier must provide and assemble these items or receive them as customer-supplied material. A complete assembly view without component-level requirements leaves too much room for different interpretations.
Make the pipe dimensions commercially unambiguous
The dimensional description must separate nominal pipe designations from actual finished dimensions. A nominal pipe size is not necessarily the measured outside diameter, and a schedule designation must be tied to the applicable dimensional standard. For a custom mechanical component, explicit dimensions are generally clearer than relying on a trade description alone.
Avoid independently imposing tight tolerances on outside diameter, inside diameter, and wall thickness unless their relationship has been checked. They are geometrically connected. Requirements that appear reasonable in isolation can become incompatible when applied together.
Where wall thickness is structurally important, distinguish a nominal wall from a minimum acceptable wall. For bent parts, clarify whether the minimum applies after bending and whether bend ovality is controlled. Those requirements can affect both the starting tube and the forming process.
Specify the material standard, grade, and delivery condition together
“Carbon steel,” “mild steel,” and “equivalent material” are not complete material specifications. A usable callout identifies the applicable product standard, grade, and required delivery condition. Include the standard edition where necessary to establish the contractual basis.
Material chemistry alone does not establish suitability. Mechanical properties, heat treatment, manufacturing route, and testing requirements also matter. A tube supplied in a cold-worked condition can behave differently during machining or forming from one supplied in a specified heat-treated condition.
State whether seamless or welded material is mandatory, or whether either route is acceptable subject to the stated performance requirements. If welded tube is permitted, identify any restrictions on the internal weld bead or seam location that affect the finished component. An internal bead may matter for a sliding fit even when the external diameter is satisfactory.
If alternatives are allowed, require suppliers to identify their proposed standard, grade, condition, and deviations separately. A broadly similar designation should not become an automatic substitution. Approval should depend on the properties and processing requirements relevant to the part.
Also distinguish the material certificate required from the material itself. A certificate requirement may affect stock availability and traceability; it does not, by itself, replace a complete technical specification.
Use tolerances to protect function, not to imply quality
Tight tolerances carry a cost because they can restrict raw-material choices, add machining, increase measurement time, and raise rejection risk. Applying a tight general tolerance to every dimension can turn an economical cut-and-drilled component into a precision-machined part without improving its performance.
Use a stated general tolerance system for noncritical dimensions and individual tolerances for functional features. A bearing seat, sealing surface, mounting-hole pattern, and free-cut end do not necessarily need the same level of control.
Datums should reflect how the component locates or operates. For example, a hole position measured from an unfinished saw-cut end may not reliably control its location relative to a machined mounting face. The drawing needs to establish the intended reference, not leave the supplier to choose the cheapest one.
Long tubular components also require care with geometric language. Straightness, roundness, runout, and concentricity are not interchangeable. Specify the characteristic actually needed and provide enough information for repeatable measurement. For thin-wall parts, define measurement or restraint conditions when clamping could materially change the result.
Detail the operations that create hidden price differences
A note such as “machine ends” does not define a finished condition. Show facing requirements, chamfer dimensions, bevel angles, counterbores, and any end squareness requirement. If the pipe will be welded, distinguish a weld-preparation bevel from a simple edge break.
Threads need their full designation, including the relevant standard, size, pitch or threads per inch, and applicable class or tolerance. Also define thread length and any required gauging. Tapered pipe threads and parallel threads should never be treated as interchangeable descriptions.
For drilled or milled features, clarify:
- Whether holes pass through one wall or both walls.
- How opposing holes are aligned and located.
- Whether burr removal is required inside the pipe as well as outside.
- Whether slots or cutouts require controlled corner radii.
- Whether features must maintain an angular relationship to a seam or another feature.
Bent parts need a defined bend radius, bend angle, tangent lengths, and orientation between bends. Where forming affects acceptance, state limits for flattening, wall thinning, or wrinkles rather than relying on “no deformation.”
If welding is included, define joint locations, weld requirements, and applicable procedure or qualification requirements. Any post-weld machining, heat treatment, or inspection should be explicit. Quoting an assembly before resolving these details can understate both cost and lead time.
Turn surface requirements into measurable acceptance criteria
“Smooth,” “rust-free,” or “good finish” leaves significant room for disagreement. Separate functional surface texture from appearance, cleanliness, and corrosion protection.
Specify surface roughness only where it matters, using the required parameter and value. A sealing bore may need a controlled finish while the external, non-contact surface does not. Requiring a precision finish across the whole part adds work without necessarily adding value.
For coatings, identify the coating system, surface preparation, required thickness, and any masking areas. State whether critical dimensions apply before or after coating. Threads, bores, weld areas, and electrical contact surfaces may need different treatment.
Temporary transport protection also belongs in the RFQ. Protective oil, end caps, individual wrapping, and corrosion-resistant packaging are different supply options. If the part must arrive oil-free for downstream processing, specify an alternative protection method rather than combining contradictory requirements.
Define inspection and documentation before asking for a firm price
The supplier needs to know what must be checked, how acceptance will be demonstrated, and whether third-party involvement is required. “Full inspection” is too vague: it may mean every piece, every drawing characteristic, or simply a supplier’s standard release process.
Identify critical characteristics and specify whether they require 100% inspection or an agreed sampling plan. State whether a dimensional report is required for each shipment, selected samples, or a first article. If a particular measurement method is necessary, include it; otherwise, avoid unnecessarily restricting suitable methods.
Non-destructive testing and pressure testing need defined scope and acceptance criteria. “Ultrasonic tested” does not establish coverage, sensitivity, acceptance limits, or reporting requirements. Likewise, a pressure-test requirement needs sufficient detail to establish the test conditions and contractual acceptance basis.
Specify documentation such as material inspection certificates, heat-treatment records, dimensional reports, coating reports, and traceability records only where required. If EN 10204 Type 3.1 documentation is requested, make the designation explicit and clarify the required connection between the certificate, starting material, and delivered parts.
Traceability through cutting and processing may require identification transfer or batch segregation. Define whether batch-level or individual-piece traceability is needed, particularly where machining removes original mill markings.
Keep commercial assumptions beside the technical drawing
Some information belongs in the RFQ rather than on the drawing, but it still affects quotation accuracy. State the quantity per part and revision, trial-order quantity, anticipated repeat batches, and requested delivery schedule. An annual estimate should not be presented as a committed production release.
Ask suppliers to separate one-time tooling, fixtures, programming, and first-article costs from recurring unit prices. This makes a trial-batch quotation more useful when evaluating later production orders. Also clarify tooling ownership and whether repeat orders incur setup charges.
Packaging and delivery terms must be comparable. Specify package limits, required markings, transport protection, and the applicable Incoterms® rule with a named place and version. A factory-gate quotation and a delivered quotation cannot be compared by unit price alone.
Require the quotation to list exceptions, proposed substitutions, excluded operations, validity period, and the event that starts the lead time. Delivery may run from order acceptance, drawing approval, material receipt, or another agreed milestone; those are materially different commitments.
Resolve assumptions before treating the quote as production-ready
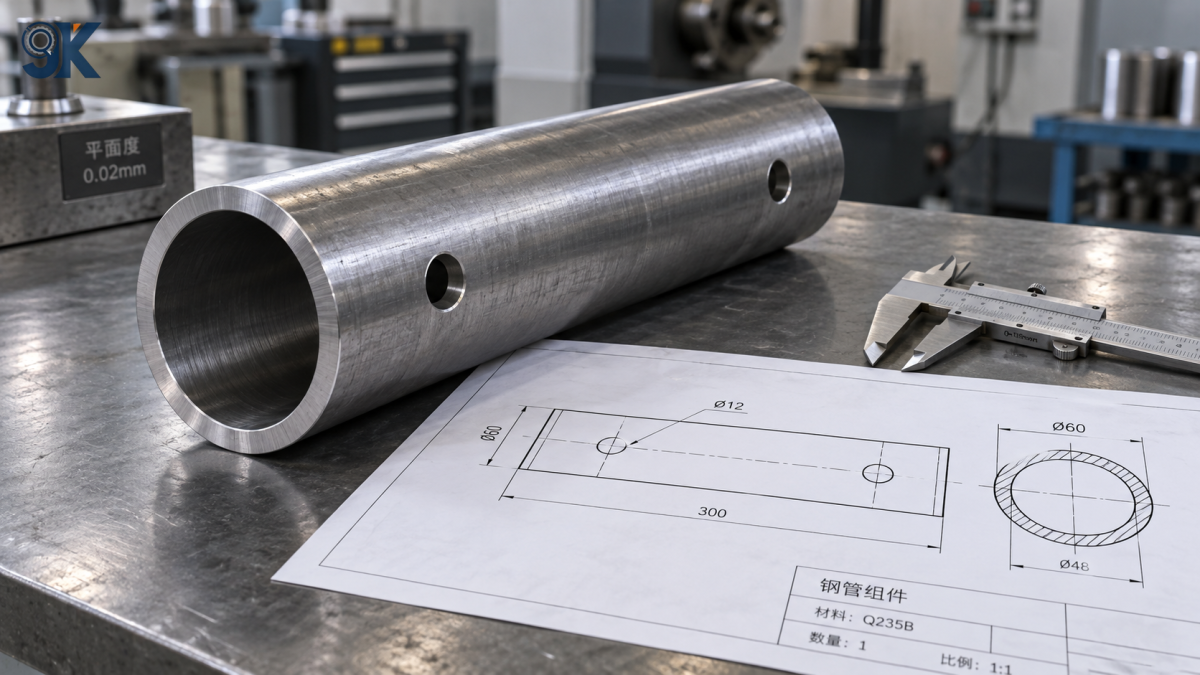
Consider a request describing only a steel tube with a specified diameter, wall, length, and two holes. One supplier may assume commercial tube tolerances, saw-cut ends, and external deburring. Another may include machined ends, controlled hole alignment, internal deburring, and a dimensional report. The price difference reflects different scopes, not necessarily different competitiveness.
A useful quotation therefore confirms the drawing revision and supply scope, then makes any assumptions visible. Unresolved details can support a clearly qualified budget estimate, but they should not silently become the basis for production.
Before releasing an order, incorporate accepted clarifications into the controlled drawing, specification, or purchase documents. The strongest basis for an accurate quote is not the most elaborate drawing package. It is a consistent set of requirements that lets every supplier price the same finished part—and lets acceptance be decided without interpretation.
Latest News
- How Steel Pipe Warehousing and Logistics Affect Damage Rates and Delivery Costs
- Seamless vs Welded Steel Pipe: Which Option Fits Budget and Lead Time
- ASTM and EN Standards for Carbon Steel Pipe in Pressure Systems
- When a Standard Steel Pipe Works Better Than a Custom Specification
- What to Check Before Choosing a Steel Pipe Export Supplier for Your Market
- Carbon Steel Pipe Grades Explained for Pressure, Temperature, and Corrosion
Send Us A Message

